
1. Pick the age focus
Under-5 cafés need low, calm structures and more seating; 3–10 cafés need taller frames and active zones. Mixing both needs a separated toddler corner.

Revenue Mix · Seating Ratio · Sightlines · Staffing
A play café sells two things at once: safe play time for children and a comfortable seat for adults. This guide explains how the two revenue streams work together, how much floor to give each, and which design choices decide whether parents stay for a second coffee.
Design Framework
The model works when the café and the play area support each other instead of competing for space.
Under-5 cafés need low, calm structures and more seating; 3–10 cafés need taller frames and active zones. Mixing both needs a separated toddler corner.
Plan roughly 55–65% of usable floor for play and the rest for seating, counter and toilets. Too little seating caps food revenue; too little play shortens visits.
Common models: timed entry plus café menu, entry including a drink, or free entry with minimum spend. Test one model before adding memberships.
Place the counter and most tables facing the structure exit and slide landings so parents relax without walking into the play area.
Acoustic panels, a shoe station, handwashing before food and a clear food-free line protect both the menu and the equipment.
Equipment Mix
Compact, low-maintenance pieces that look good from the seating area.
Two levels in 80–200 m² with slides that land facing the café.
Low foam shapes, mirror panels and a gate so under-3s play apart from older children.
Shop, kitchen and garage houses that keep children busy for longer visits.
Low-height features that fill corners without blocking sightlines.
A themed room for birthday packages, often the highest-margin booking.
Impact mats, soft padding and controlled entry points that separate food and play.
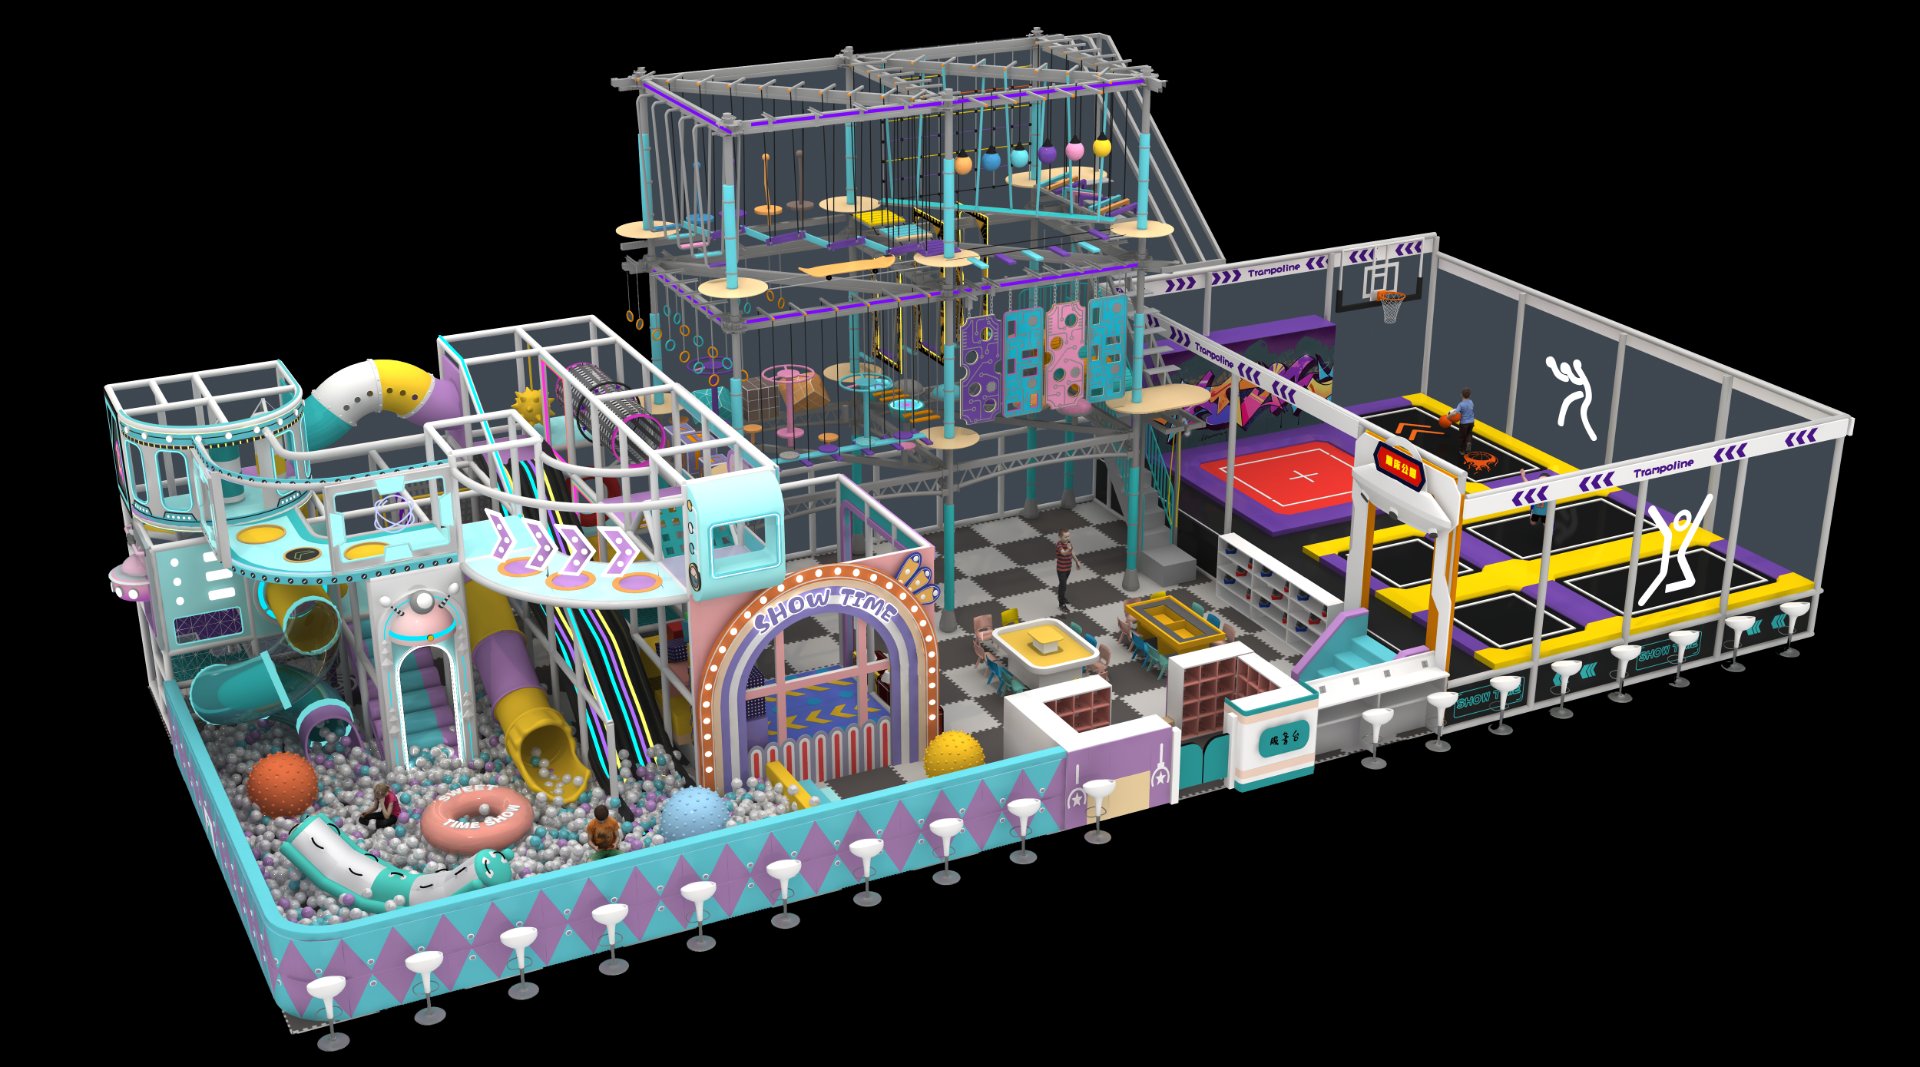
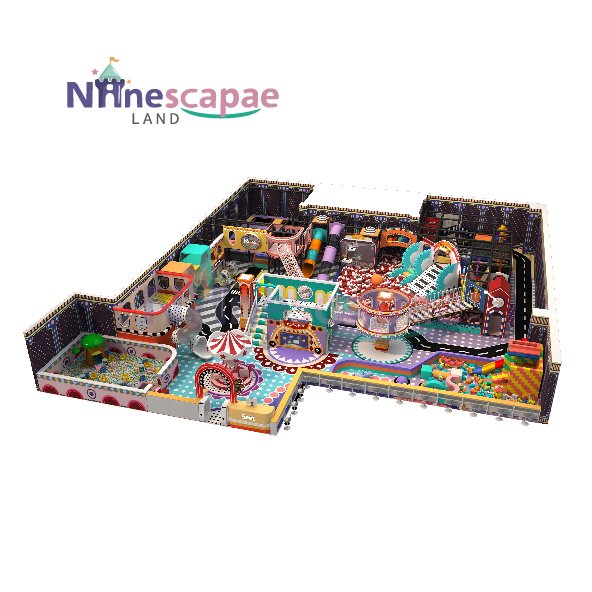
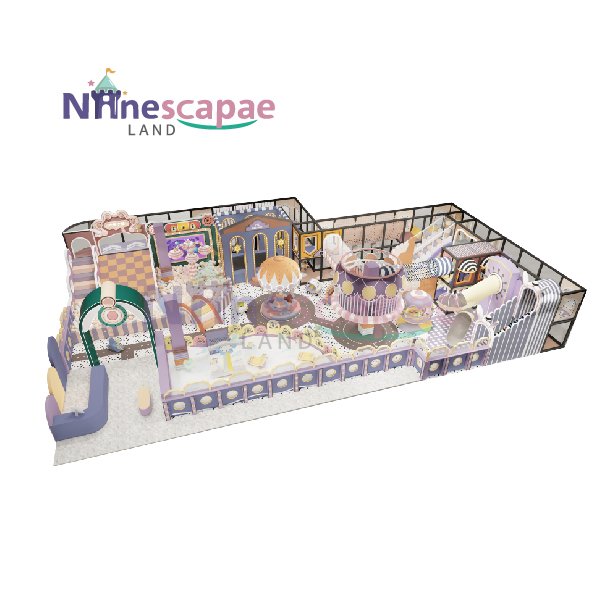
Planning ranges to compare formats before you sign a lease. Local rents and prices change the numbers.
| Format | Total area | Play share | Seats | Main revenue driver |
|---|---|---|---|---|
| Neighbourhood toddler café | 150–250 m² | 50–55% | 30–45 | Food and drink, classes |
| Family soft play café | 250–500 m² | 55–65% | 50–90 | Timed entry + café |
| Play café with party rooms | 400–800 m² | 55–60% | 70–120 | Birthday packages |
| Mall play café | 300–600 m² | 60–65% | 50–80 | Walk-in entry, weekends |
Ranges are planning guides, not guaranteed results. We size your layout from your actual floor plan.
Best-Fit Buyers
Written for owners combining hospitality and play.
Turn a quiet weekday into family traffic with a compact structure.
Food and drink smooth out revenue between busy weekends.
Build the space you wanted as a parent, with numbers that work.
Understand what a play café tenant needs from the unit.
FAQ
Mainly from entry fees and food and drink, plus birthday parties, memberships and classes. The café keeps adults on site longer, which raises spend per visit.
Most work between 150 and 600 m². Below 150 m² it is hard to fit both meaningful play and enough seating.
A common planning range is 55–65% for play, with the rest for seating, counter, toilets and storage.
It can work for small toddler cafés. Larger soft play cafés usually charge timed entry because equipment and supervision costs are higher.
Mark a clear food-free line, put the shoe station at the play entrance and add handwashing between the two zones.
Use acoustic ceiling panels, soft wall padding and keep the loudest features, like slides, away from the main seating area.
Yes. Send your floor plan and we prepare a free 3D layout showing play zones, seating and sightlines.
Safety and compliance claims on this page reference the following primary standards and regulatory publications.
Source data as of September 2026
Fill out the form below and our team will send you a custom design proposal and competitive quote within 24 hours.
Get an instant response from our team via WhatsApp. We're online 12+ hours daily.
🎯 We respond to all inquiries within 24 hours with a free 3D design concept and detailed quote — no commitment required.