
1. Choose a unit you can grow in
Pick a space with clear ceiling height, no columns in the play zone and room to extend, even if you only fit out part of it.

Phased Build · Small Units · Spend Priorities · Expansion
You do not need a 2,000 m² warehouse to open an indoor playground. Many owners start in 100–300 m² and grow in phases. This guide shows where a limited budget should go first, what can wait, and how to design phase one so phase two fits without tearing anything out.
Design Framework
Spend money in the order that protects safety and starts revenue, then grow from real visitor data.
Pick a space with clear ceiling height, no columns in the play zone and room to extend, even if you only fit out part of it.
A two-level soft play frame for your main age group is the heart of the business. Do not cut quality here.
Ask your supplier to design open frame ends and reserved floor so later modules bolt on.
Interactive games, large themes and a second attraction can wait until weekend demand is proven.
A party room or small café often lifts income faster than more equipment.
Equipment Mix
Phase one essentials versus items you can add later.
Certified structure with slides, nets and platforms for your main age group.
Impact mats, post padding and fire-rated soft covers — never optional.
A small gated area so families with young children can visit too.
Usually the fastest extra revenue once weekends are busy.
A mini trampoline or ninja section for older children.
Projection games, theme panels and lighting when revenue supports them.
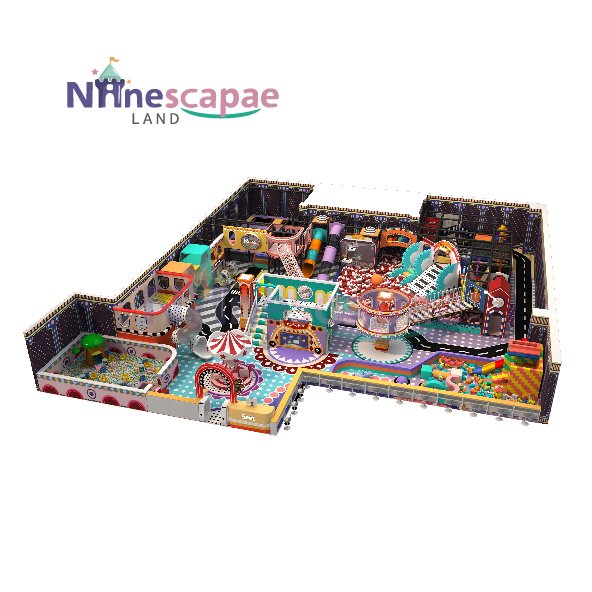
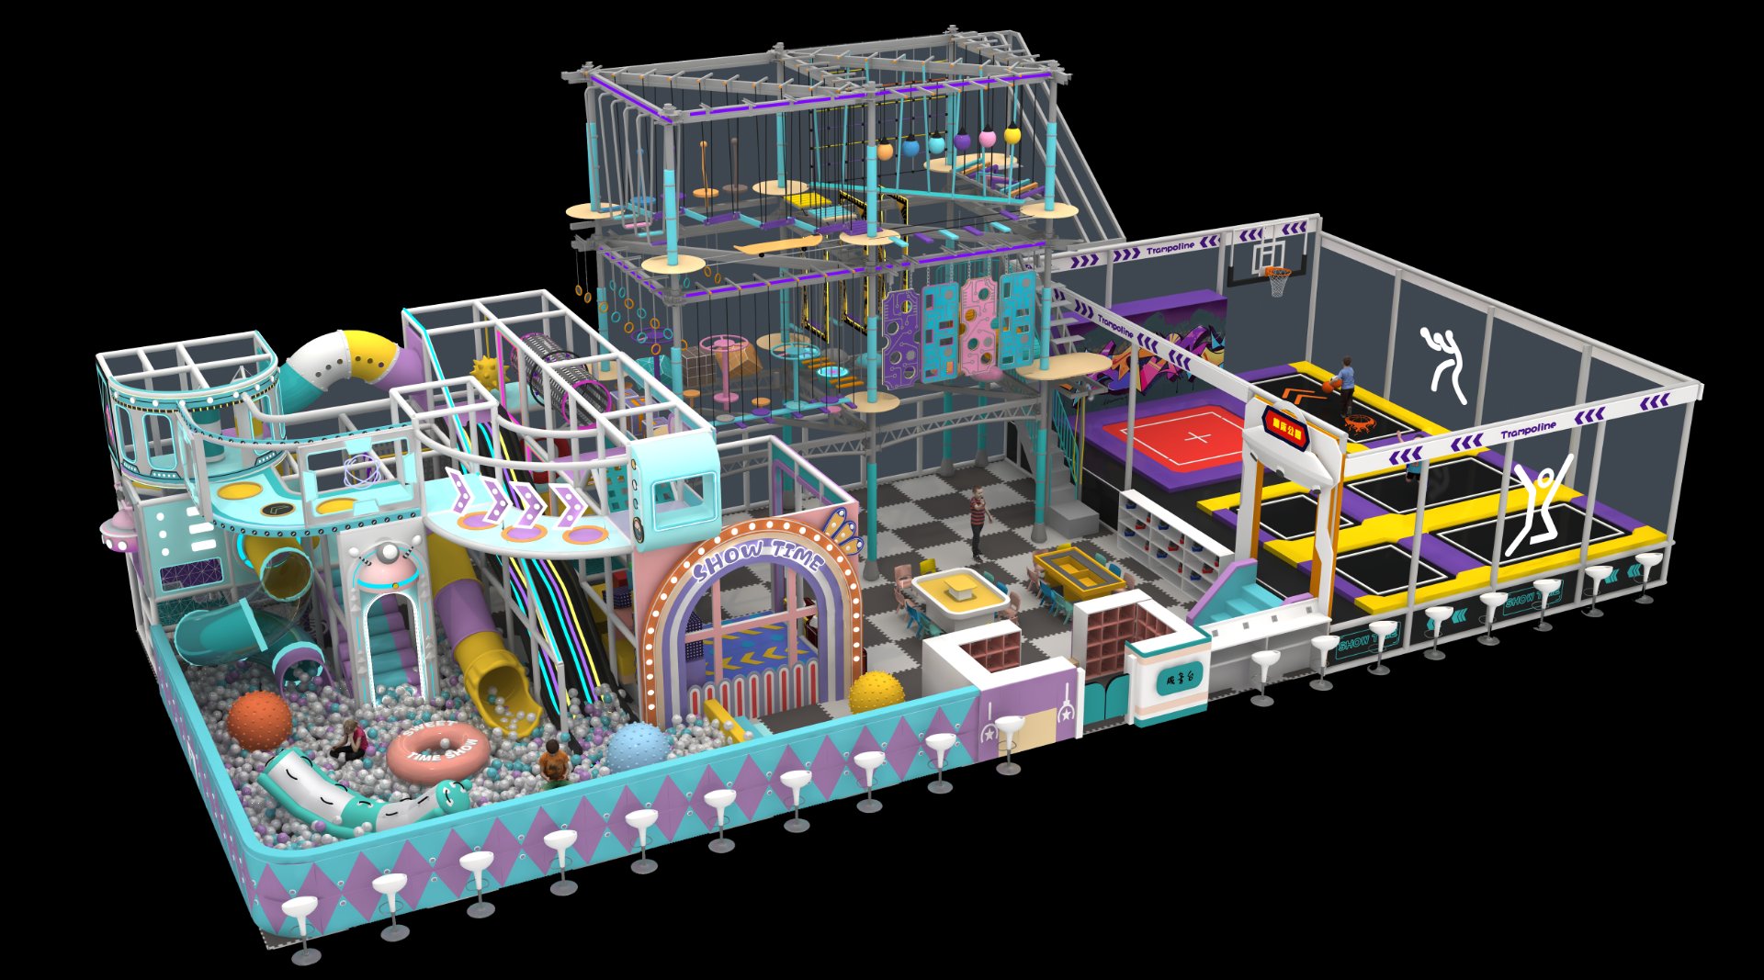
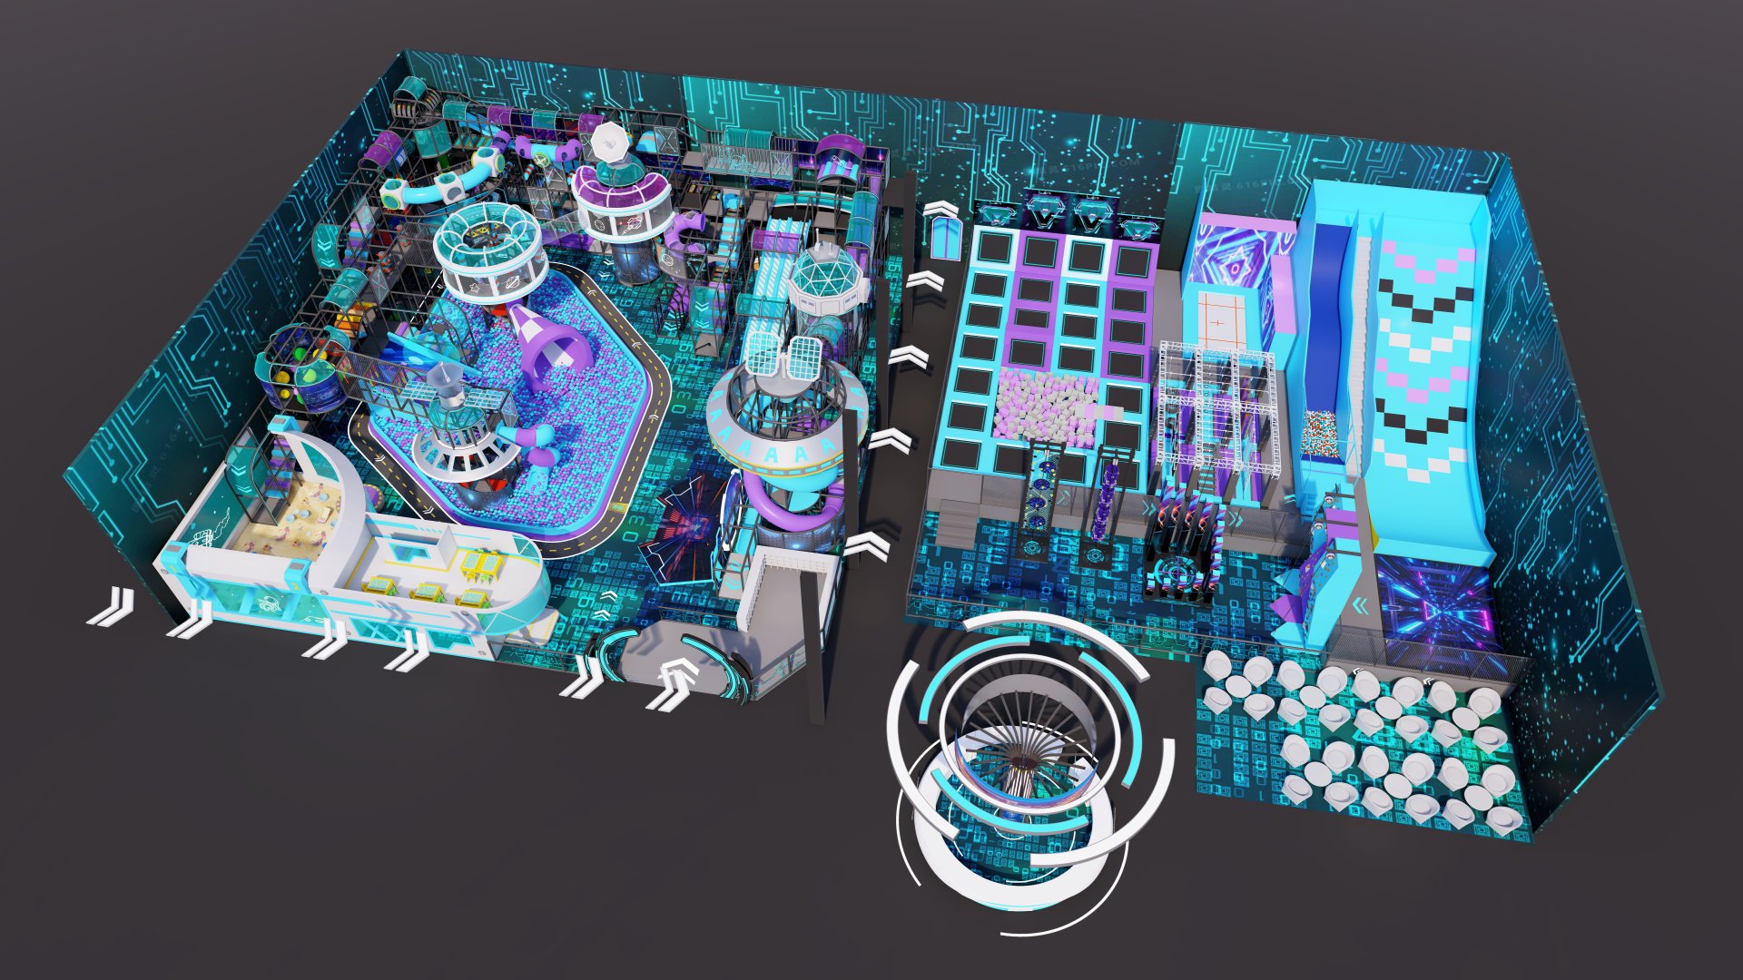
Planning example for a 200 m² unit. We size the phases from your floor plan and budget.
| Phase | Area used | What you add | Move on when |
|---|---|---|---|
| Phase 1 — Open | 120–150 m² | Core structure, flooring, toddler corner, counter | Weekends regularly reach capacity |
| Phase 2 — Earn more | +30–50 m² | Party room, one active attraction | Party bookings or older-child demand grow |
| Phase 3 — Upgrade | Full unit | Interactive games, theme and lighting | Repeat visits need something new |
An illustrative plan, not a cost quote or revenue forecast. Ask us for an itemised quotation for your layout.
Best-Fit Buyers
First-time owners with limited starting capital.
Open with less risk and grow from real demand.
A smaller, manageable venue with clear spending priorities.
A neighbourhood venue that can grow with your community.
Cafés or shops adding a play area in stages.
FAQ
Commercial venues can work from about 100 m² with a compact two-level structure and toddler corner. Below that, focus on a play café format.
Structure quality, certified materials, impact flooring and fire-rated covers. These protect children and your licence.
Party rooms, extra attractions, interactive games and theme upgrades can follow once demand is proven.
Design the full venue in 3D first, then build phase one with open connection points and reserved floor.
Only after checking certification, wear and recall history. See our guide on new, stock and used equipment.
The timeline covers the 12 months before opening. This page focuses on spending priorities and phased growth for small budgets.
Yes. Share your floor plan and budget range and we prepare a free 3D layout split into phases.
Safety and compliance claims on this page reference the following primary standards and regulatory publications.
Source data as of September 2026
Fill out the form below and our team will send you a custom design proposal and competitive quote within 24 hours.
Get an instant response from our team via WhatsApp. We're online 12+ hours daily.
🎯 We respond to all inquiries within 24 hours with a free 3D design concept and detailed quote — no commitment required.