
1. Separate it physically
Use a low padded wall or fence with one gated entry. Signs alone do not keep older children out.

0–3 Years · Separation · Low Heights · Parent Seating
Toddlers need their own space in a commercial play centre: lower, softer and protected from bigger children running through. This guide shows how to size, separate and equip a 0–3 zone so it is safe, easy to supervise and attractive to the parents who bring the youngest visitors.
Design Framework
Five rules that make a toddler area safe and popular.
Use a low padded wall or fence with one gated entry. Signs alone do not keep older children out.
Under-2 areas use very low platforms and gentle ramps; 2–3 year areas can add small slides and short climbs.
Continuous soft flooring, padded edges and no hard corners within reach.
Benches at the edge of the zone let parents sit within arm's reach. This is what makes parents choose your venue.
Close to toilets, baby-change and the café, away from trampolines and active zones.
Equipment Mix
Match equipment to development stages instead of buying a scaled-down big structure.
Flat mats, low foam shapes, mirrors and tactile panels.
Low steps, push walls, gentle ramps and grab rails.
Mini structures with short slides and enclosed platforms.
Shallow pools with soft surrounds.
Busy boards, sound and light panels, small houses.
Built-in seating and a self-closing gate.
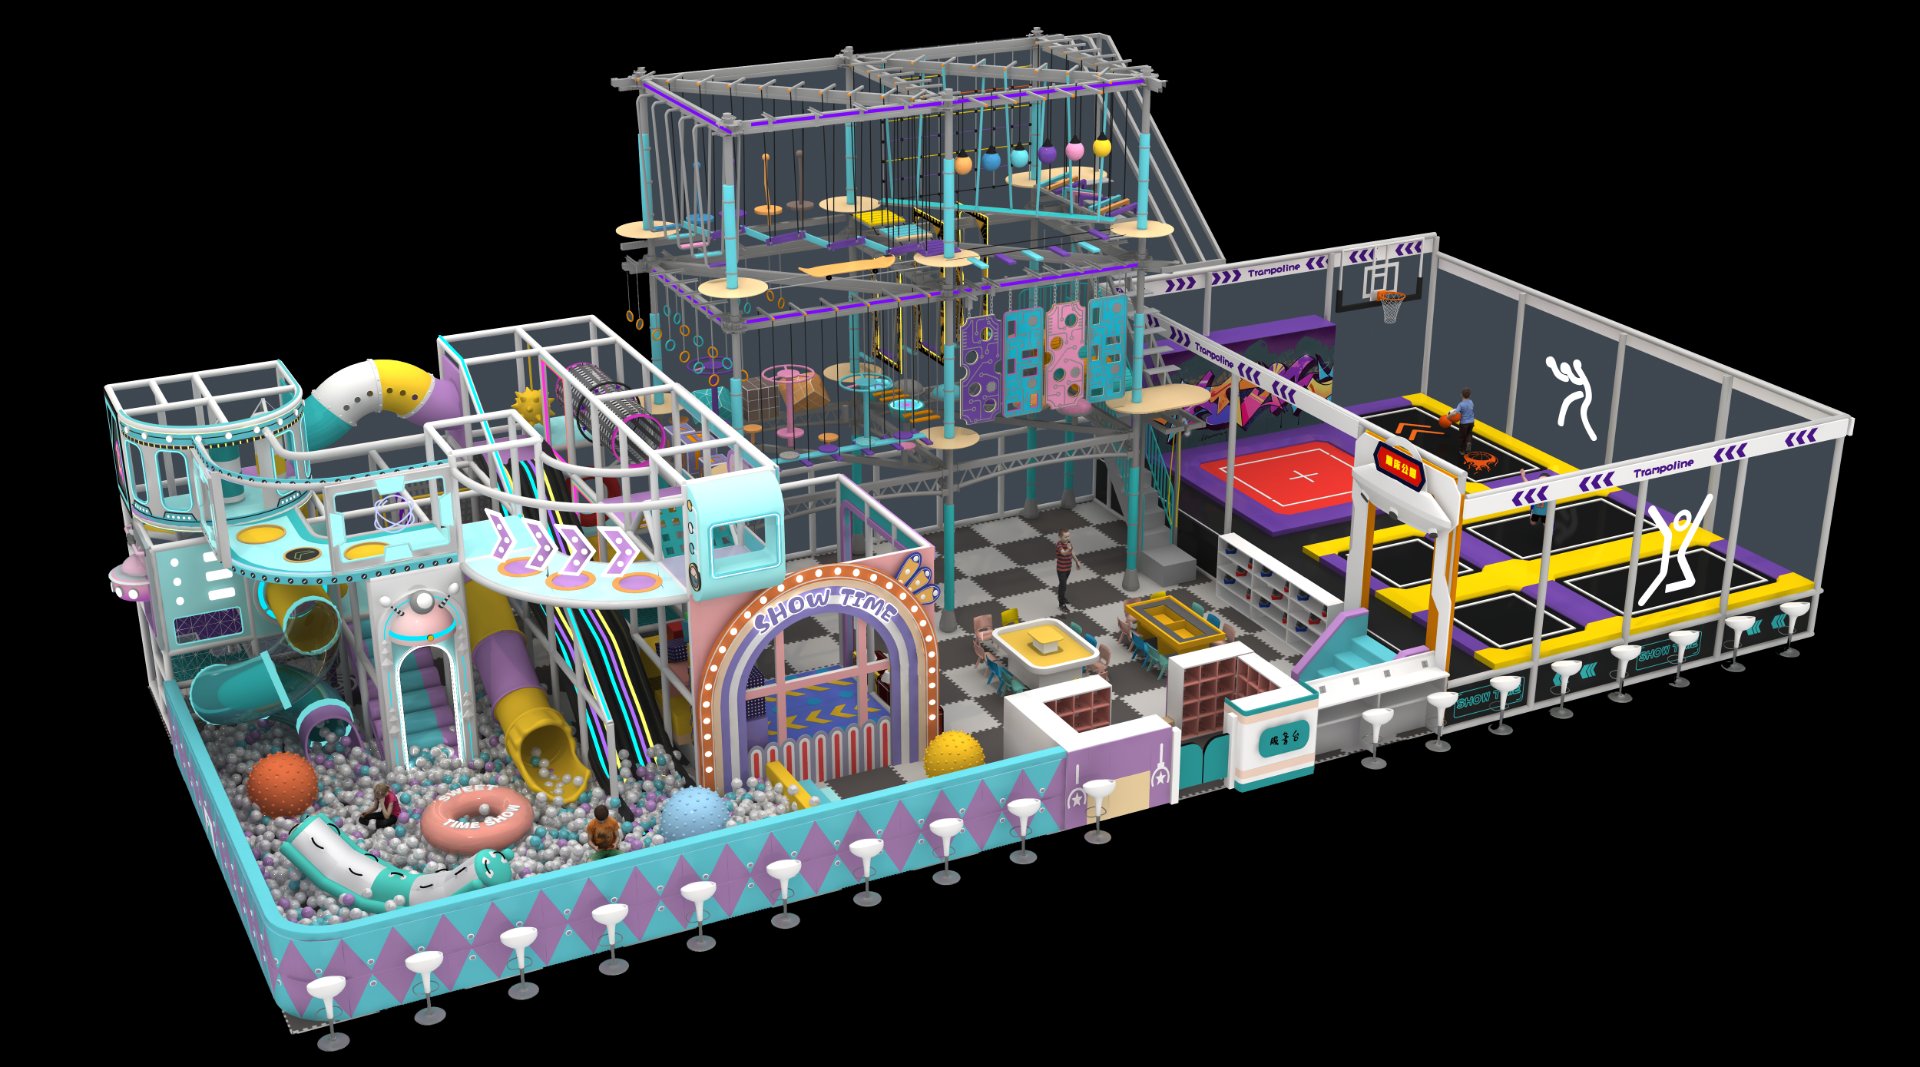
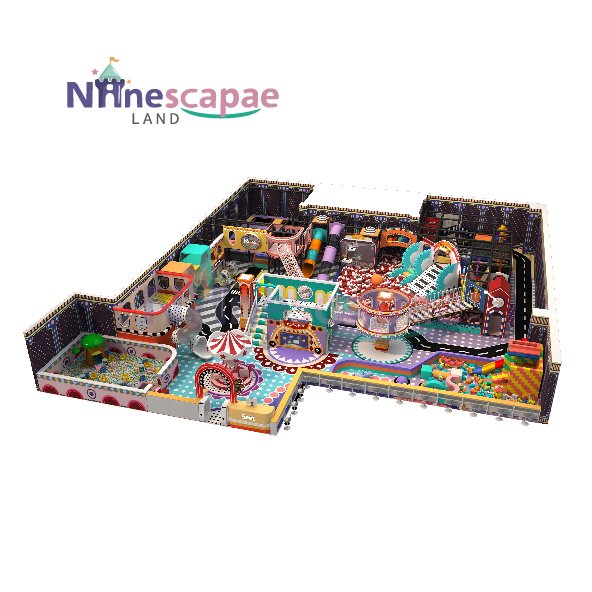
Planning ranges; capacity and local codes determine the final design.
| Venue | Total play area | Toddler zone | Age focus | Key feature |
|---|---|---|---|---|
| Play café | 100–300 m² | 20–50 m² | 0–3 | Parent seating inside zone |
| Indoor playground | 300–1,000 m² | 40–120 m² | 0–3 | Gated, near toilets |
| Family entertainment centre | 1,000–3,000 m² | 80–200 m² | 0–4 | Away from trampolines |
| Mall play area | 200–600 m² | 30–80 m² | 1–3 | Visible from walkway |
Ranges are planning guides. We size the toddler zone from your expected visitor mix.
Best-Fit Buyers
Commercial venues serving the youngest visitors.
Win weekday morning traffic from parents of under-3s.
A toddler zone is often the main attraction.
Keep younger children safe away from active attractions.
Family amenity areas for young children.
FAQ
Usually 10–20% of the total play floor, from about 20 m² in a small café to 200 m² in a large family entertainment centre.
Most commercial venues define it as 0–3 years; some extend to 4 when the main structure is designed for older children.
Older children move faster and heavier. Physical separation with a gated entry prevents collisions with very young children.
Flat mats, low foam shapes, mirrors, tactile panels, low steps and gentle ramps instead of slides and tall platforms.
Inside or at the edge of the toddler zone, within arm's reach, with a view of the whole area.
ASTM F1918 for soft contained play and EN 1176 in Europe, plus fire-rated, non-toxic materials.
Yes. Send your floor plan and we design a free 3D toddler zone that fits your current layout.
Safety and compliance claims on this page reference the following primary standards and regulatory publications.
Source data as of September 2026
Fill out the form below and our team will send you a custom design proposal and competitive quote within 24 hours.
Get an instant response from our team via WhatsApp. We're online 12+ hours daily.
🎯 We respond to all inquiries within 24 hours with a free 3D design concept and detailed quote — no commitment required.