
1. Map service routes
Draw the waiter path from kitchen to tables and to the bar. The play area must never sit on, or open onto, these paths.

Sizing · Kitchen Separation · Noise · Sightlines
A play area can turn a restaurant into the family choice for a whole neighbourhood, but only if it fits the dining room instead of fighting it. This guide is for restaurant owners: how much space to give, where to place it, and how to keep noise and running children away from service routes.
Design Framework
Follow these steps in order. Most problems come from choosing equipment before fixing the position.
Draw the waiter path from kitchen to tables and to the bar. The play area must never sit on, or open onto, these paths.
Use a side or rear wall far from the kitchen and front door, visible from most family tables.
Give roughly 10–20% of dining floor to play. A small corner suits under-5s; family buffets often need a two-level structure.
A glazed screen or low padded wall with one gated entry keeps children in and noise down.
Put booths and larger tables closest to the play area; quiet tables go furthest away.
Equipment Mix
Quiet, easy-to-clean and compact pieces.
Shallow structures built against a wall for narrow corners.
For family restaurants and buffets with 150+ seats.
Keeps sightlines open and reduces noise reaching diners.
Low-noise activity panels for very small spaces.
Soft shapes and a gate for under-3s.
PVC covers and sealed surfaces that tolerate food-area cleaning routines.
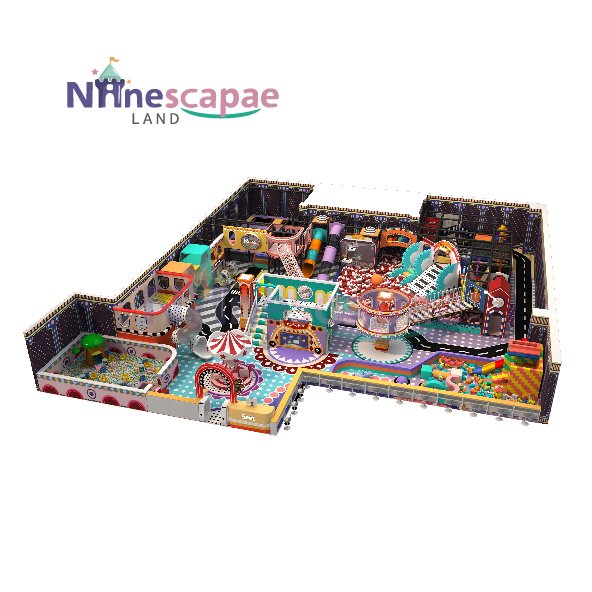
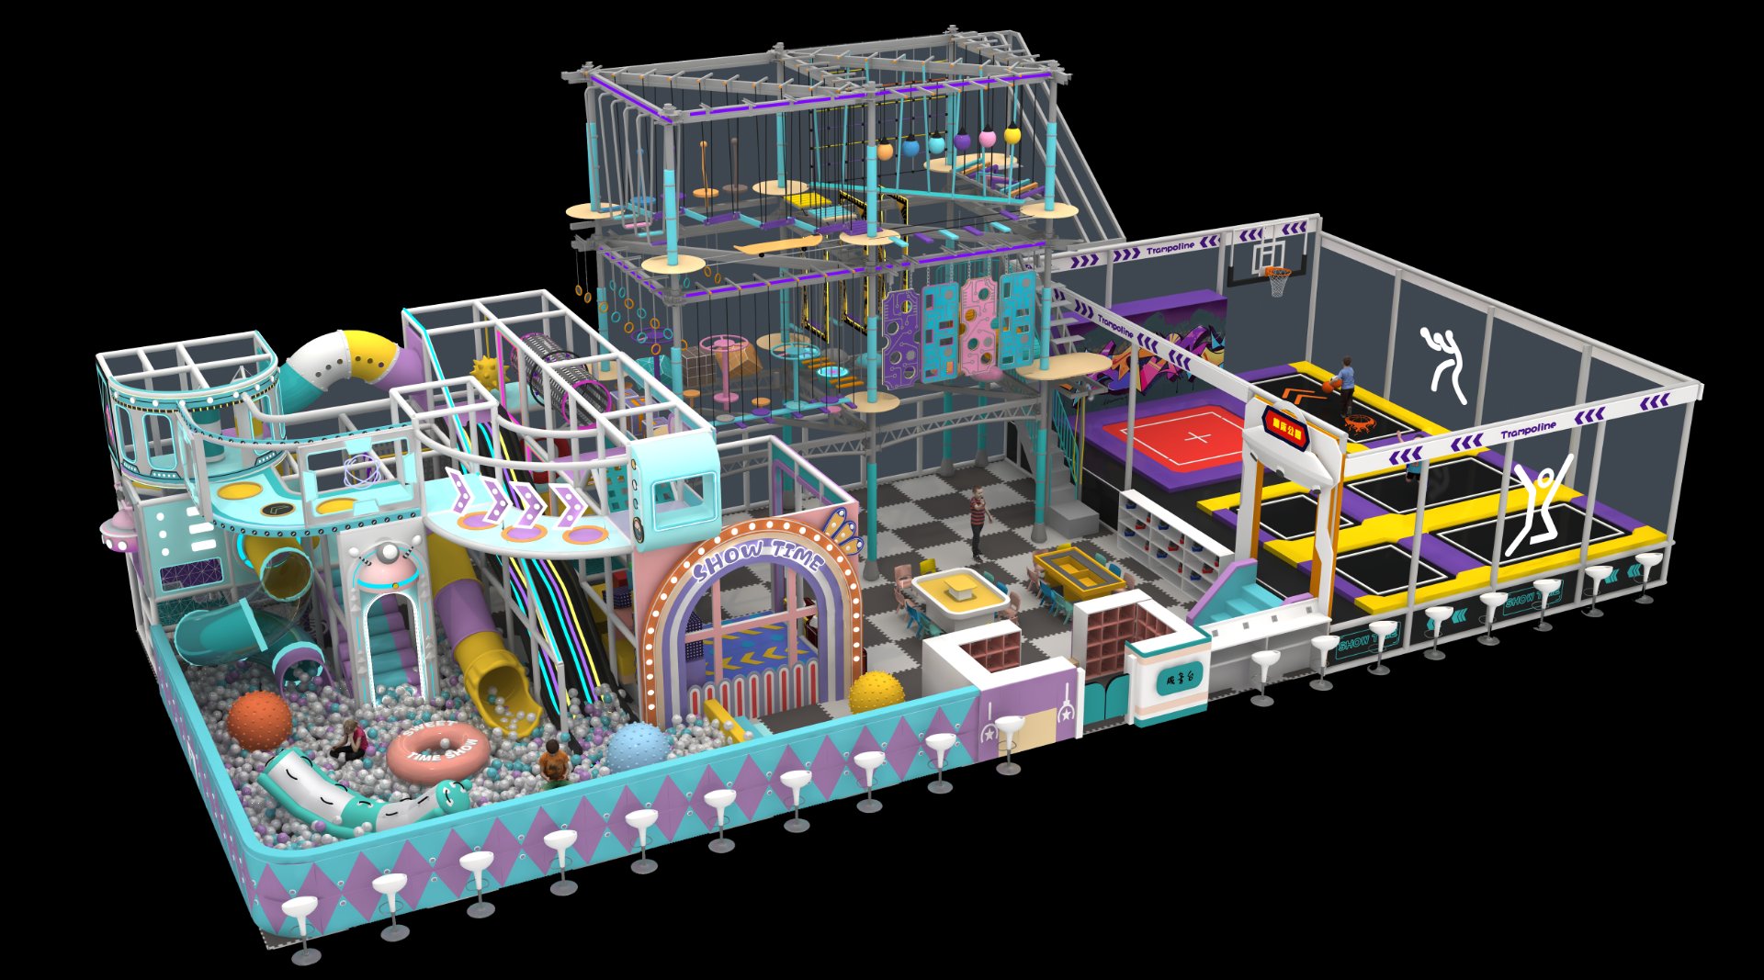
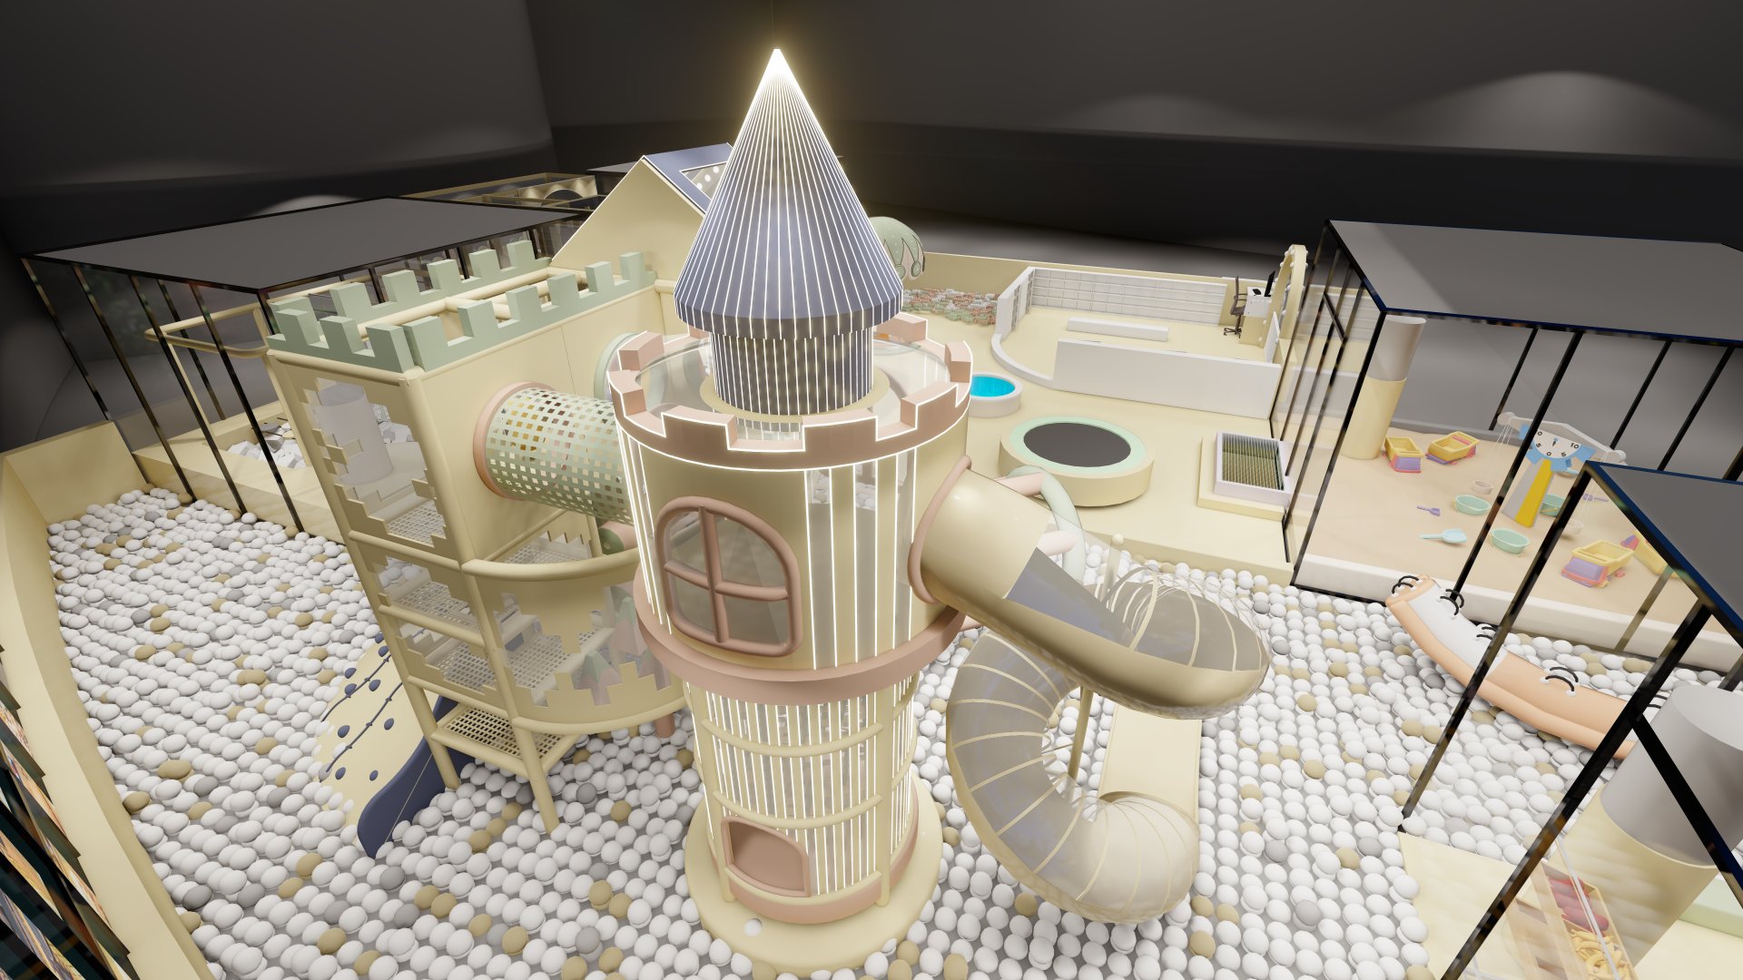
Planning ranges for restaurant owners. Fire exits and local codes come first.
| Restaurant type | Seats | Play area | Equipment | Best placement |
|---|---|---|---|---|
| Café / bistro | 30–60 | 15–30 m² | Toddler corner | Rear corner, gated |
| Family casual dining | 80–150 | 30–60 m² | Single-wall soft play | Side wall, glazed screen |
| Buffet / hotpot | 150–300 | 60–120 m² | Two-level structure | Separate room with window |
| Fast food / QSR | 60–120 | 25–50 m² | Compact climb + slide | Window front, own entry |
Ranges are planning guides. Your exit routes, ceiling height and code requirements decide the final size.
Best-Fit Buyers
Food businesses adding play to attract families.
Win weekend family bookings with a supervised play corner.
Longer dining times make a play room especially valuable.
Compact structures that meet brand and safety rules.
Kids areas beside breakfast and dinner restaurants.
FAQ
Small cafés can use 15–30 m²; family restaurants usually need 30–60 m²; buffets with long dining times often use 60–120 m².
Against a wall away from the kitchen and front door, visible from family tables and never on a service route.
Use a glazed acoustic screen, soft wall padding and acoustic ceiling panels, and keep quiet tables at the far side.
Parents usually supervise, but one gated entry and clear rules signage are strongly recommended. Some restaurants add a staff check at peak hours.
No. Keep food out to protect hygiene and equipment, and provide handwashing between play and dining.
Look for ASTM F1918 or EN 1176 compliance, with fire-rated and non-toxic materials documented by the manufacturer.
Yes. Send your floor plan and seat layout and we return a free 3D proposal.
Safety and compliance claims on this page reference the following primary standards and regulatory publications.
Source data as of September 2026
Fill out the form below and our team will send you a custom design proposal and competitive quote within 24 hours.
Get an instant response from our team via WhatsApp. We're online 12+ hours daily.
🎯 We respond to all inquiries within 24 hours with a free 3D design concept and detailed quote — no commitment required.