1. Submit a buildable brief
Provide a dimensioned plan, clear ceiling heights, columns, doors, stairs, service rooms, target age bands and attraction priorities. Photographs help explain obstructions that a simple plan may miss.
Design Brief · 3D Perspectives · Build Handoff
A clear guide to the free 3D concept stage: what to send, what a useful design package should show, which decisions belong before the render and how the approved concept becomes a manufacturable equipment schedule.
Design Framework
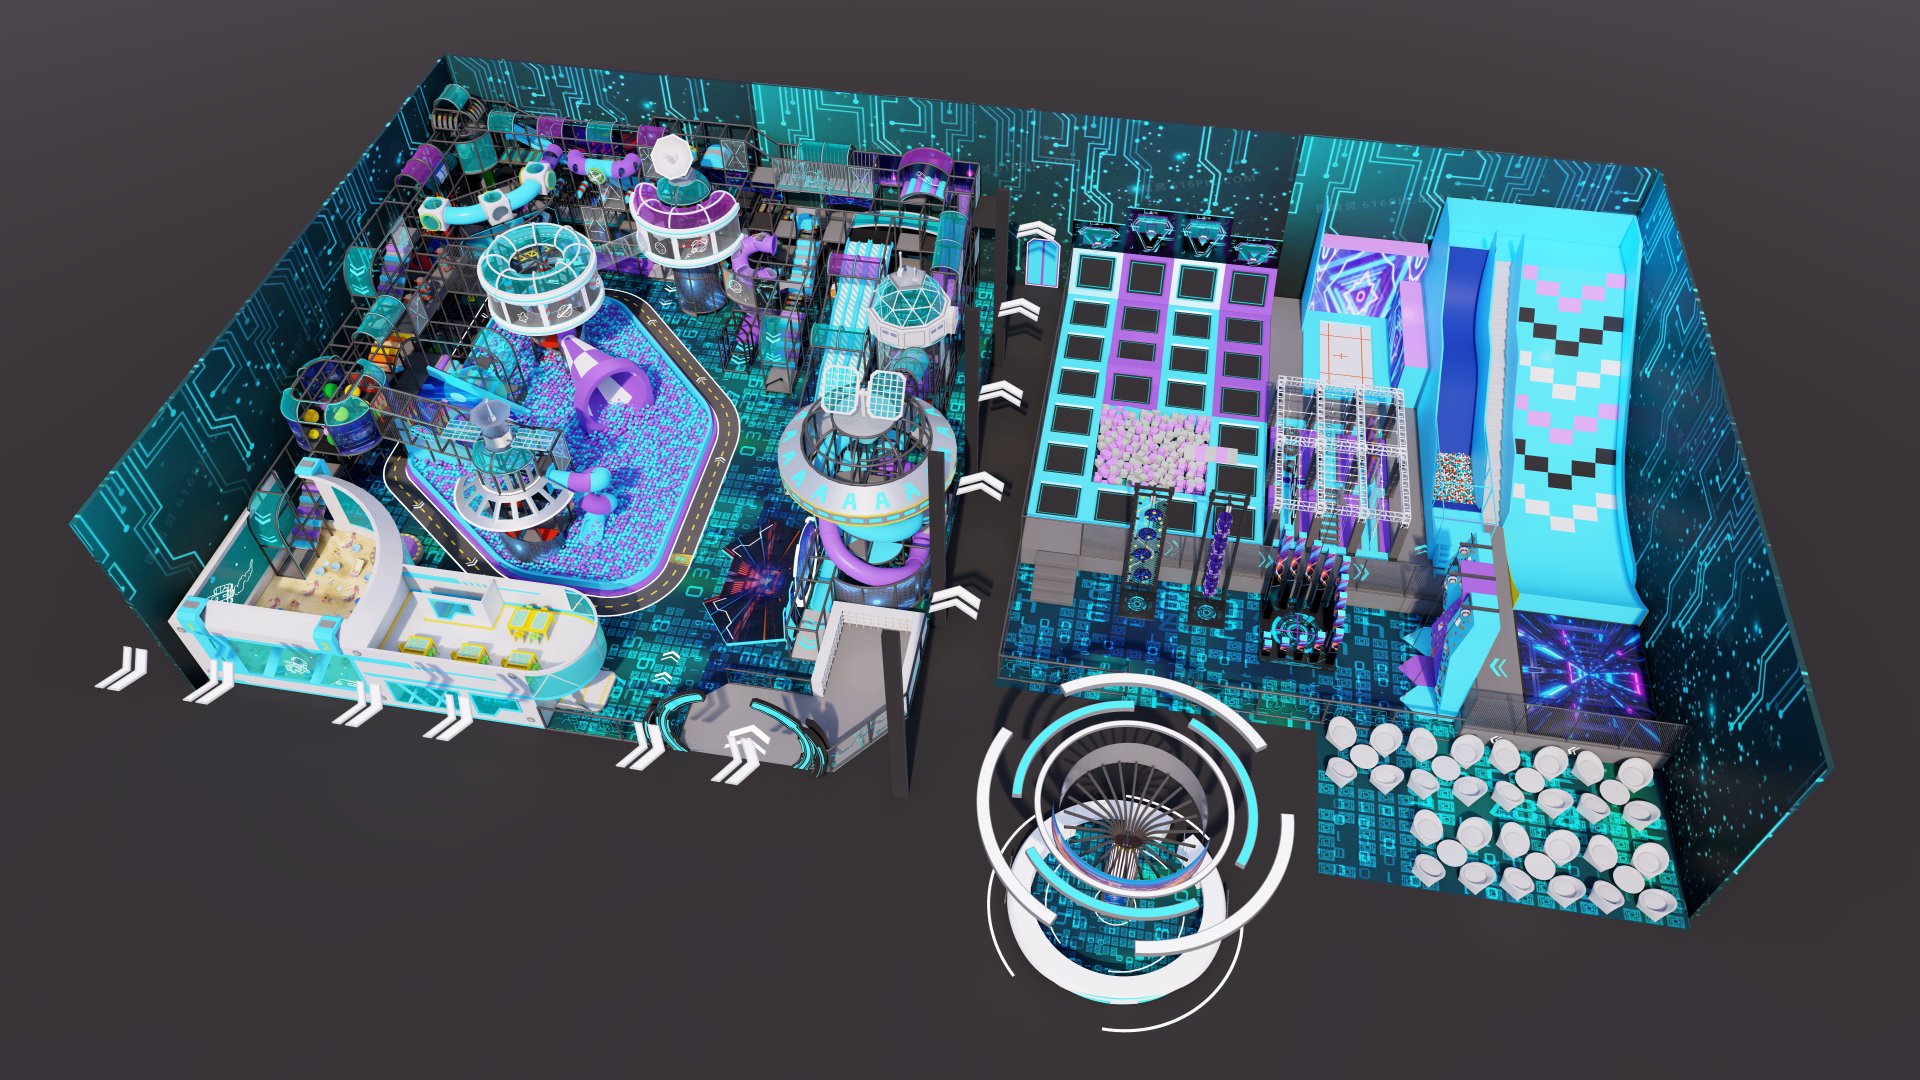
A convincing image is only useful when it reflects the real column grid, ceiling, entrances, exits, target ages and operating model. The design process should resolve constraints before adding visual detail.
Provide a dimensioned plan, clear ceiling heights, columns, doors, stairs, service rooms, target age bands and attraction priorities. Photographs help explain obstructions that a simple plan may miss.
Agree entry control, parent seating, toddler separation, staff views and emergency routes in a blocking layout before detailed theming. This prevents attractive renders that cannot be operated.
Check intended ages, fall zones, transfer routes, access, capacity and the standard used for the destination market. Record open issues directly on the drawing.
After concept approval, freeze dimensions and issue the equipment schedule, structural details, colour references, interfaces and revision record needed by manufacturing and the site team.
Equipment Mix
The deliverables below help owners, architects, contractors and operators review the same proposal before any equipment is manufactured.
Equipment footprint, circulation, entrances, exits, columns, seating and service boundaries on the supplied building plan.

The guest view from reception showing visibility, visual hierarchy and the relationship between play, seating and control points.
A second view from the parent or staff position to expose blind spots, queues and overlapping age zones.
Named modules and quantities tied to the design so the quote and the image describe the same scope.
Steel coating, foam, vinyl, nets, graphics and key colour references suitable for brand and maintenance review.
Items still awaiting landlord, engineer, inspector or client confirmation before the design can be released for manufacture.

Both are valuable, but they answer different questions and should not be confused.
| Deliverable | Concept stage | Production stage | Primary reviewer |
|---|---|---|---|
| Purpose | Choose layout and experience | Define what will be built | Owner / manufacturer |
| Geometry | Accurate overall envelope | Component and connection detail | Architect / engineer |
| Visuals | Perspective and colour intent | Final materials and references | Brand / production |
| Safety | Risks and required clearances | Recorded calculations and documents | Safety reviewer |
| Changes | Fast option comparison | Controlled revision process | Project manager |
A free concept does not replace project-specific engineering, local authority review or final production drawings.
Best-Fit Buyers
A shared visual package reduces rework because every decision-maker can review the same layout from their own perspective.
Confirm the attraction mix, customer journey and visible value before committing capital.
Coordinate columns, ceiling services, power, fire systems, floor build-up and installation access.
Test reception control, staff views, queues, party movement, cleaning access and opening capacity.
Understand the intended fit-out, appearance and interfaces without reading a product catalogue.
FAQ
Send a dimensioned floor plan, clear ceiling heights, columns and obstructions, door and stair positions, target ages, attraction priorities and your brand or theme direction. Photos and a short operating brief improve accuracy.
It should include a dimensioned zoning layout, at least two useful perspectives, an equipment schedule, key material and colour references, and a list of assumptions or issues that still require approval.
No. It is a concept decision tool. Manufacturing requires final dimensions, structural details, connection points, material specifications, interfaces and a controlled approval record.
Use the same criteria for both: capacity, age separation, circulation, staff sightlines, accessible participation, attraction mix, operational complexity and the scope included in the quote.
NinescapeLand offers an initial 3D concept for qualified commercial projects after receiving the site information and project brief. Confirm the included views, revisions and next-stage deliverables with the project team.
Safety and compliance claims on this page reference the following primary standards and regulatory publications.
Fill out the form below and our team will send you a custom design proposal and competitive quote within 24 hours.
Get an instant response from our team via WhatsApp. We're online 12+ hours daily.
🎯 We respond to all inquiries within 24 hours with a free 3D design concept and detailed quote — no commitment required.