
1. Lead with the main court
Put the largest free-jump court in view of the entrance. It sells the park and is the easiest zone to supervise.
500 / 1,000 / 2,000 m² · Zone Mix · Guest Flow
The same budget can produce a busy park or an empty one depending on the floor plan. This guide shows how to lay out an indoor trampoline park at three common hall sizes: which zones to include, how much area each one takes, how guests move from check-in to court, and the clearances that keep it safe.
Design Framework
These rules apply at every size and matter more than any single attraction.
Put the largest free-jump court in view of the entrance. It sells the park and is the easiest zone to supervise.
Keep dodgeball and dunk lanes together, and the toddler court away from them near seating.
Check-in, sock purchase, safety briefing, lockers, courts, café and exit should follow one loop with no back-tracking.
Leave padded walkways around courts and full clear height above dunk, pit and high-performance zones.
A café or seating deck with sightlines to every court raises dwell time and food sales.
Equipment Mix
Not every park needs every zone. Choose by hall size, ceiling height and target age.
Connected trampoline beds with angled walls; the core of every layout.
Enclosed court with nets; good for groups, parties and leagues.
Landing zone for flips and jumps from platforms; needs pit depth or a raised deck.
Trampoline lanes facing basketball hoops; needs high clear height.
Smaller, lower-rebound beds for under-6s in a quieter corner.
Ninja lane, climbing wall, battle beam or interactive trampoline games to raise repeat visits.

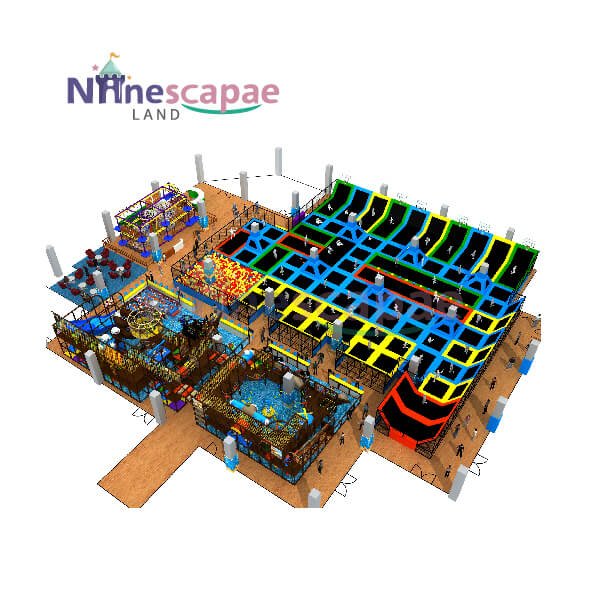
Reference layouts. Adjust for columns, ceiling height and local code.
| Zone | 500 m² hall | 1,000 m² hall | 2,000 m² hall |
|---|---|---|---|
| Main free-jump court | 150–180 m² | 250–300 m² | 450–550 m² |
| Dodgeball | — | 80–100 m² | 150–200 m² |
| Foam pit / airbag | 40–60 m² | 60–90 m² | 100–150 m² |
| Slam dunk | — | 40–60 m² | 80–100 m² |
| Toddler court | 30–40 m² | 50–70 m² | 80–120 m² |
| Add-on attractions | 30–50 m² | 100–150 m² | 300–400 m² |
| Check-in, café, lockers, toilets | 150–200 m² | 250–300 m² | 450–550 m² |
Areas are planning ranges. Clear height, column grid and exit requirements may change the final split.
Best-Fit Buyers
Useful before signing a lease, because the hall decides which zones are possible.
Check whether a building's size and height suit the zones you want.
Find room for a dodgeball court, toddler area or ninja lane.
Fit a trampoline zone alongside soft play, arcade or café areas.
Get zone areas and clear heights early in the design.
FAQ
Small parks start around 500 m²; most full-feature parks are 1,000–2,000 m², which allows dodgeball, a foam pit, dunk lanes and a café.
About 5 m for basic courts and 6 m or more above dunk lanes, foam pits and high-performance zones.
Roughly 55–65% for jump zones, with the rest for check-in, lockers, café, toilets and circulation.
Near the dodgeball and dunk zones, away from the toddler court, where clear height and pit depth or a raised deck are available.
Yes. A lower-rebound toddler court keeps under-6s away from older jumpers and is popular for weekday sessions.
Yes, if the original plan leaves expansion space and modular frames are used.
Yes. We provide a free 3D perspective layout from your building drawings before you commit.
Safety and compliance claims on this page reference the following primary standards and regulatory publications.
Source data as of September 2026
Fill out the form below and our team will send you a custom design proposal and competitive quote within 24 hours.
Get an instant response from our team via WhatsApp. We're online 12+ hours daily.
🎯 We respond to all inquiries within 24 hours with a free 3D design concept and detailed quote — no commitment required.