1. Survey real clear height
Measure to the lowest obstruction — sprinklers, ducts, lighting, beams — across the whole footprint, not at the highest point. Ninja hanging elements and trampoline jump zones both lose usable height to services.
Combined Build · Clear Height · Handover Checks
Trampoline courts and ninja courses compete for the same ceiling height, structural anchorage and run-out space. This page covers building both in one venue: height planning, load paths, buffer zones, installation sequence and the combined inspection you should require at handover.
Design Framework
Most combined-venue problems are decided before manufacturing: available clear height, where loads can be taken, and how the two zones meet. Fix those three and the rest is scheduling.
Measure to the lowest obstruction — sprinklers, ducts, lighting, beams — across the whole footprint, not at the highest point. Ninja hanging elements and trampoline jump zones both lose usable height to services.
Trampoline frames sit on the floor and load it dynamically; many ninja elements want overhead or wall anchorage. Get slab, wall and roof capacity confirmed by the building engineer before committing to a layout.
Set landing and run-out space, spectator lines, walkways and padded transitions between the courts and the course so a user exiting one zone never lands in the other.
Complete surfacing and flooring, then trampoline frames and padding, then ninja structures and anchorage, then netting, signage and final adjustment. Out-of-order installation forces rework on padding and net lines.
Equipment Mix
Six delivery blocks that should each appear in the quotation with its own specification and acceptance criteria.
Main jump grid, wall courts and performance areas with frame, spring or bungee system, pad specification and bed sizing stated.
Airbags, foam pits or landing mats with tested depth and replacement plan for wear items.
Warped walls, hanging obstacles, rigs and timed lanes with anchorage detail, adjustment range and difficulty grading.
Surfacing supplied against a stated critical fall height for each zone, including walkways and transitions.
Perimeter netting, dividers, gates and entry control designed so the two zones cannot mix uncontrolled.
Layout drawings, load statements, applicable test reports, inspection schedule, operator manual and staff briefing material.


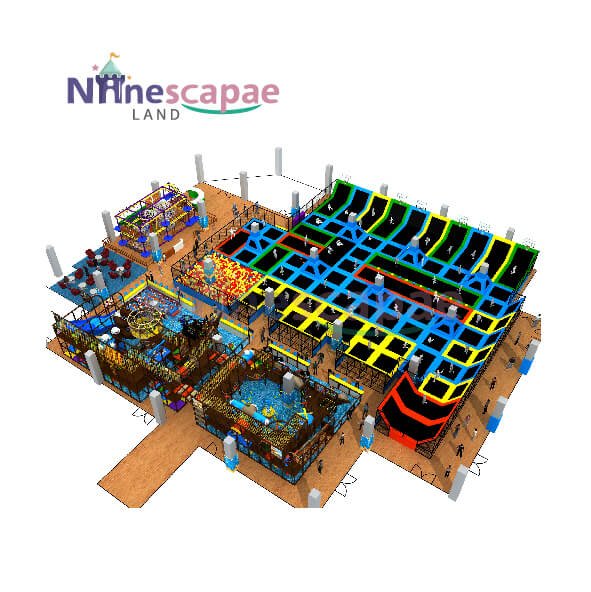
Both zones can share a venue, but their technical demands differ and must be checked separately.
| Requirement | Trampoline courts | Ninja course | Combined venue note |
|---|---|---|---|
| Clear height driver | Jump height above bed | Obstacle and fall clearance | Design to the tighter of the two |
| Load path | Dynamic floor loading | Overhead or wall anchorage | Engineer must confirm both |
| Surfacing basis | Pads and landing systems | Impact surfacing to fall height | Do not average the two zones |
| Supervision | Court marshalling | Lane control and queueing | Separate staff positions |
| Reference standard | ASTM F2970 practice | ASTM F1487 style structures | Ask which applies to each item |
Technical planning guidance only. The applicable standards, permits and inspection regime must be confirmed with your local authority, engineer and insurer.
Best-Fit Buyers
Combined venues suit operators who need weekday and weekend demand from different user groups in one lease.
Add ninja lanes to lift dwell time and serve older children without another building.
Use ninja and trampoline elements for classes, competitions and conditioning under a defined supervision plan.
Need an early answer on clear height and structural capacity before signing a lease.
Require graded difficulty, instructor-led rotation and documentation their insurer will accept.
FAQ
Work from the lowest obstruction across the footprint and the specific elements you intend to install; trampoline jump zones and hanging ninja obstacles each set their own clearance. Send us the survey and we will state the usable height per zone.
Walkways can be shared, but impact surfacing must be supplied against each zone's stated critical fall height. Averaging the two usually under-protects the higher-risk area.
Yes. Court marshalling and lane control are different tasks with different sightlines; plan staff positions for each zone rather than one roaming attendant.
Surfacing and flooring, then trampoline frames and padding, then ninja structures and anchorage, then netting and final adjustment. Reversing this order forces rework.
Require zone-by-zone acceptance: anchorage and torque checks, pad coverage, net tension, fall-height confirmation, gate operation and a signed defect list before opening.
Yes, if anchorage points, surfacing edges and circulation for phase two are engineered into phase one. Retrofitting overhead anchorage afterwards is the expensive path.
Safety and compliance claims on this page reference the following primary standards and regulatory publications.
Source data as of September 2026 · 数据截至 September 2026
Fill out the form below and our team will send you a custom design proposal and competitive quote within 24 hours.
Get an instant response from our team via WhatsApp. We're online 12+ hours daily.
🎯 We respond to all inquiries within 24 hours with a free 3D design concept and detailed quote — no commitment required.