
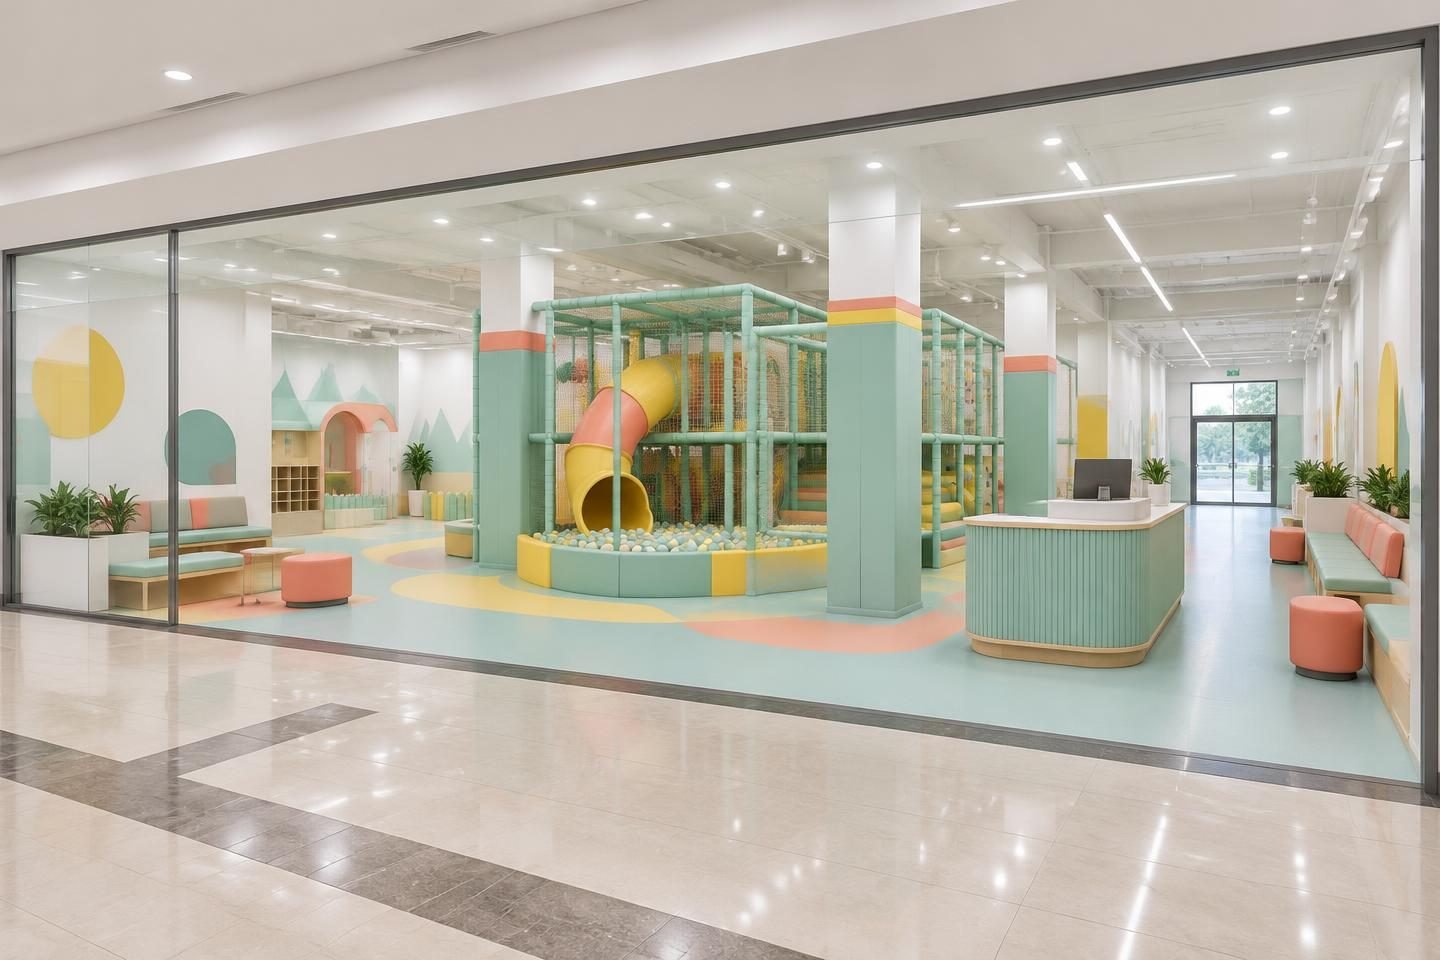
Column-aware play structure
Arrange activity routes around fixed obstacles while preserving inspection and circulation space.
Vacant Units · Fit-Out Review · Lease Decisions
A vacant shop is not automatically ready for a playground. Its storefront, ceiling services, columns, deliveries and permitted use can determine whether a conversion is feasible. This guide is a pre-lease and retrofit checklist for mall landlords and operators, distinct from our general soft-play mall format guide or Indonesia market page.
Obtain a measured survey and landlord fit-out manual, then review permitted use, egress, accessibility, ceiling services and installation access with qualified local advisers. Resolve approval-dependent changes before committing to the equipment package. Equipment price alone does not describe the cost or feasibility of converting a former retail shop.
Ask the landlord and local authority whether indoor play is permitted in the unit and what changes trigger formal approvals.
Record columns, soffits, fire equipment, air supply, existing doors and floor levels. Use usable clear dimensions, not the gross leasable area alone.
Agree who handles fire-system changes, electrical upgrades, floor repair, frontage and utility connections.
Measure loading bay, corridors, lifts and doors. Confirm delivery hours, noise restrictions and assembly access before selecting module sizes.
Arrange activity routes around fixed obstacles while preserving inspection and circulation space.
Where permitted, compare modular room boundaries with permanent works; check fire and acoustic performance for both.
Include check-in, storage, cleaning and caregiver seating in the layout rather than treating all floor space as equipment space.
Select an assembly sequence and package sizes that fit the mall's delivery route and working-hour rules.
Concept visualizations and existing site renders illustrate planning options, not completed venue projects or certified designs.


| Decision gate | Document | Who confirms it | Do not assume |
|---|---|---|---|
| Lease and permitted use | Written use and fit-out terms | Landlord and local authority | Retail approval covers play |
| Fire and accessibility | Project-specific review | Qualified local professionals | 3D design is an approval |
| Services and ceiling | Measured coordinated survey | Building services team | Advertised height is clear height |
| Delivery and installation | Access and work-hour plan | Mall operations and installer | Every crate fits the lift |
Planning guidance only. Final dimensions, capacity, approvals and product suitability require project-specific review.
Confirm the current standard edition and local building, fire and accessibility requirements with your qualified project team. These references are not product certificates.
Source data as of October 2026
Fill out the form below and our team will send you a custom design proposal and competitive quote within 24 hours.
Get an instant response from our team via WhatsApp. We're online 12+ hours daily.
🎯 We respond to all inquiries within 24 hours with a free 3D design concept and detailed quote — no commitment required.