
1. Group by noise and focus
Place instruction rooms at one end, active play at the other, and put storage, toilets or a café between them as an acoustic buffer. Never separate a class from a trampoline zone with a single glass wall.
Zoning · Circulation · Noise Control
Combining classes with active play fails when both share one open hall. This page covers how to zone a combined education and play center so quiet learning, loud movement, age routing and staff supervision all work in the same building.
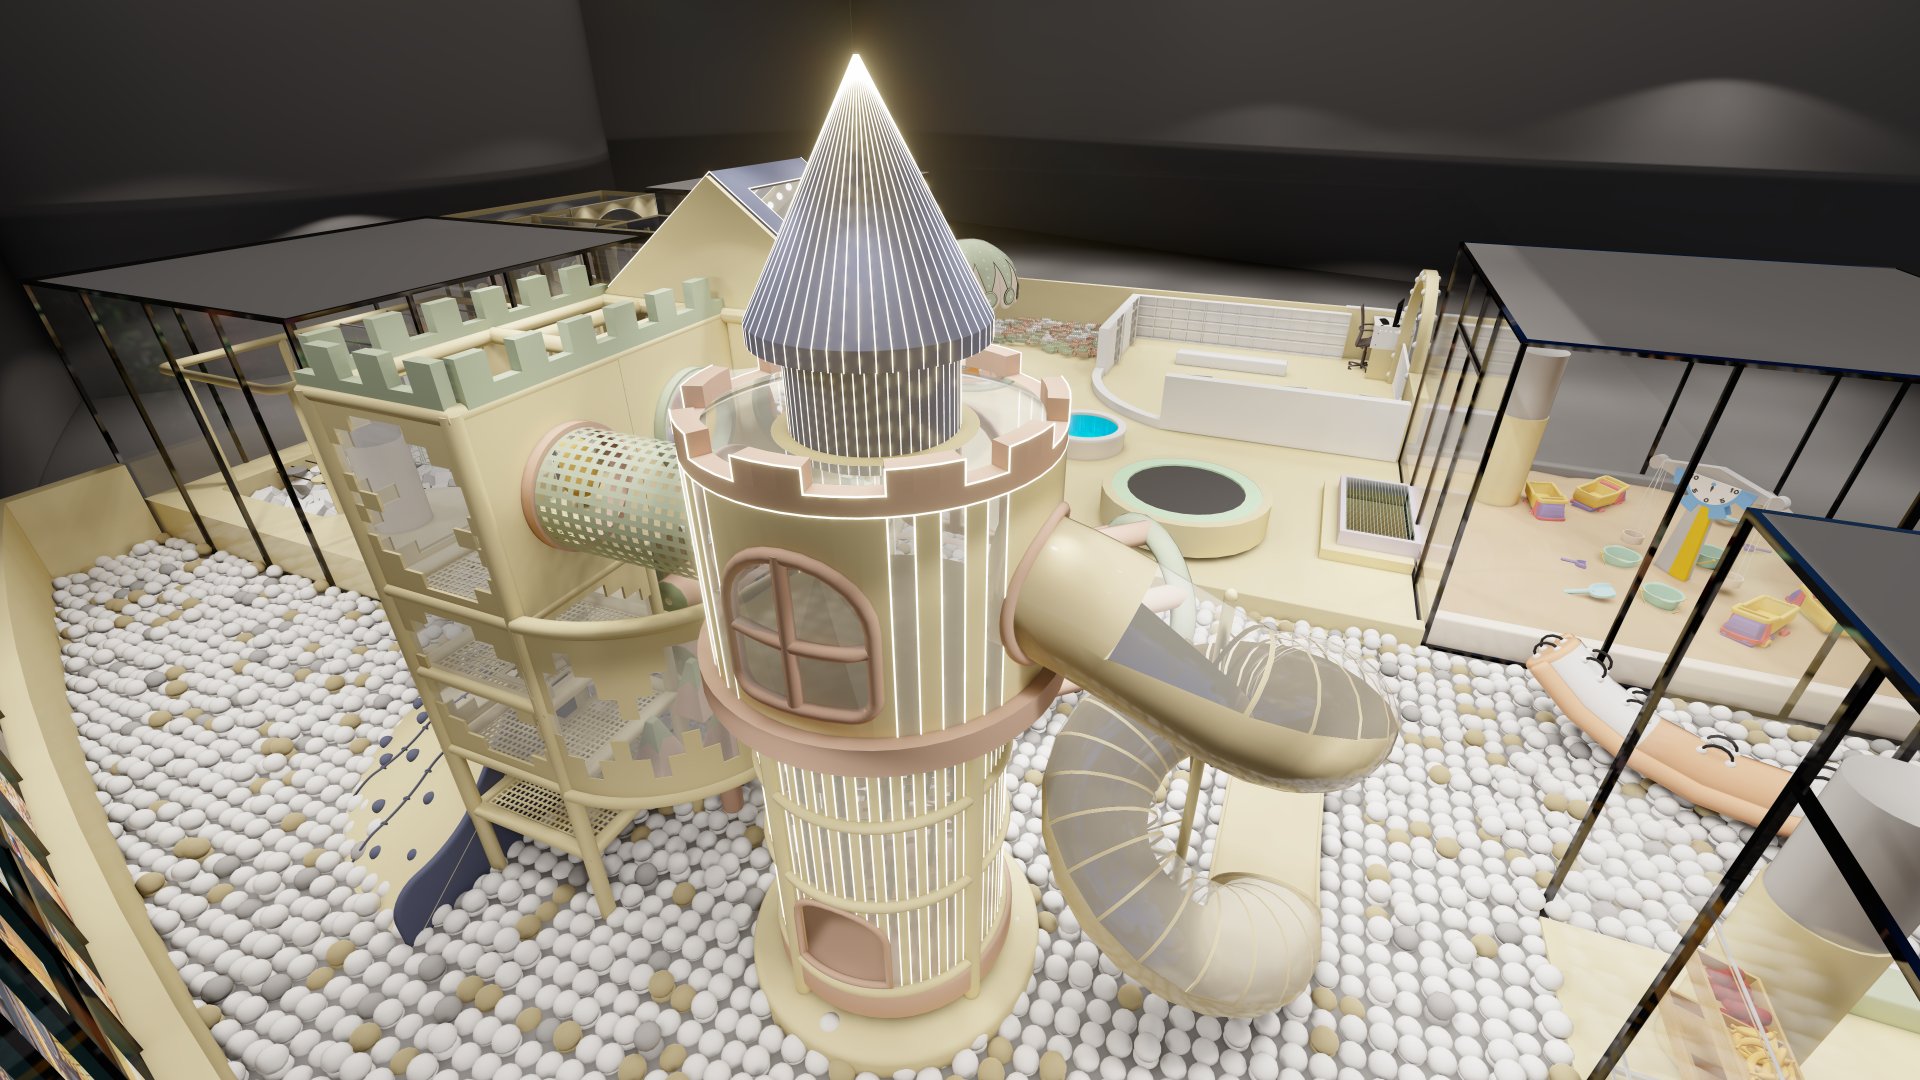
Design Framework
In a combo center the floor plan carries the programme. Decide adjacency, noise and routing first; the equipment list then follows without forcing later rebuilds.
Place instruction rooms at one end, active play at the other, and put storage, toilets or a café between them as an acoustic buffer. Never separate a class from a trampoline zone with a single glass wall.
Class groups need a route from entry to room that does not cross the active floor. Two routes cut disruption, protect scheduled sessions and let general admission keep running.
Toddler areas need enclosure and short sightlines; school-age zones need queueing space and exit clearance. Mark transitions clearly so children do not drift into an age band that is unsafe for them.
Shoes, bags, hand washing, water and waiting are where combined centers break down. Give each a defined location sized for a whole class arriving at once.
Equipment Mix
A six-zone template that keeps education and active play compatible in one footprint.
Enclosed, acoustically treated rooms with tables, display wall and a door that does not open onto the active floor.
Climbing, slides, ninja lanes or trampolines grouped together with shared impact surfacing and clear queue space.
A visually contained low-height area with one entry point, soft surfacing and adult seating inside the sightline.
Projection or panel-based activities that bridge the two halves and can be used by a class or by walk-in visitors.
A low-stimulation space near the classrooms so a child can reset without leaving supervision.
Shoe storage, bag lockers, toilets, water and buggy parking positioned between entry and both zones.
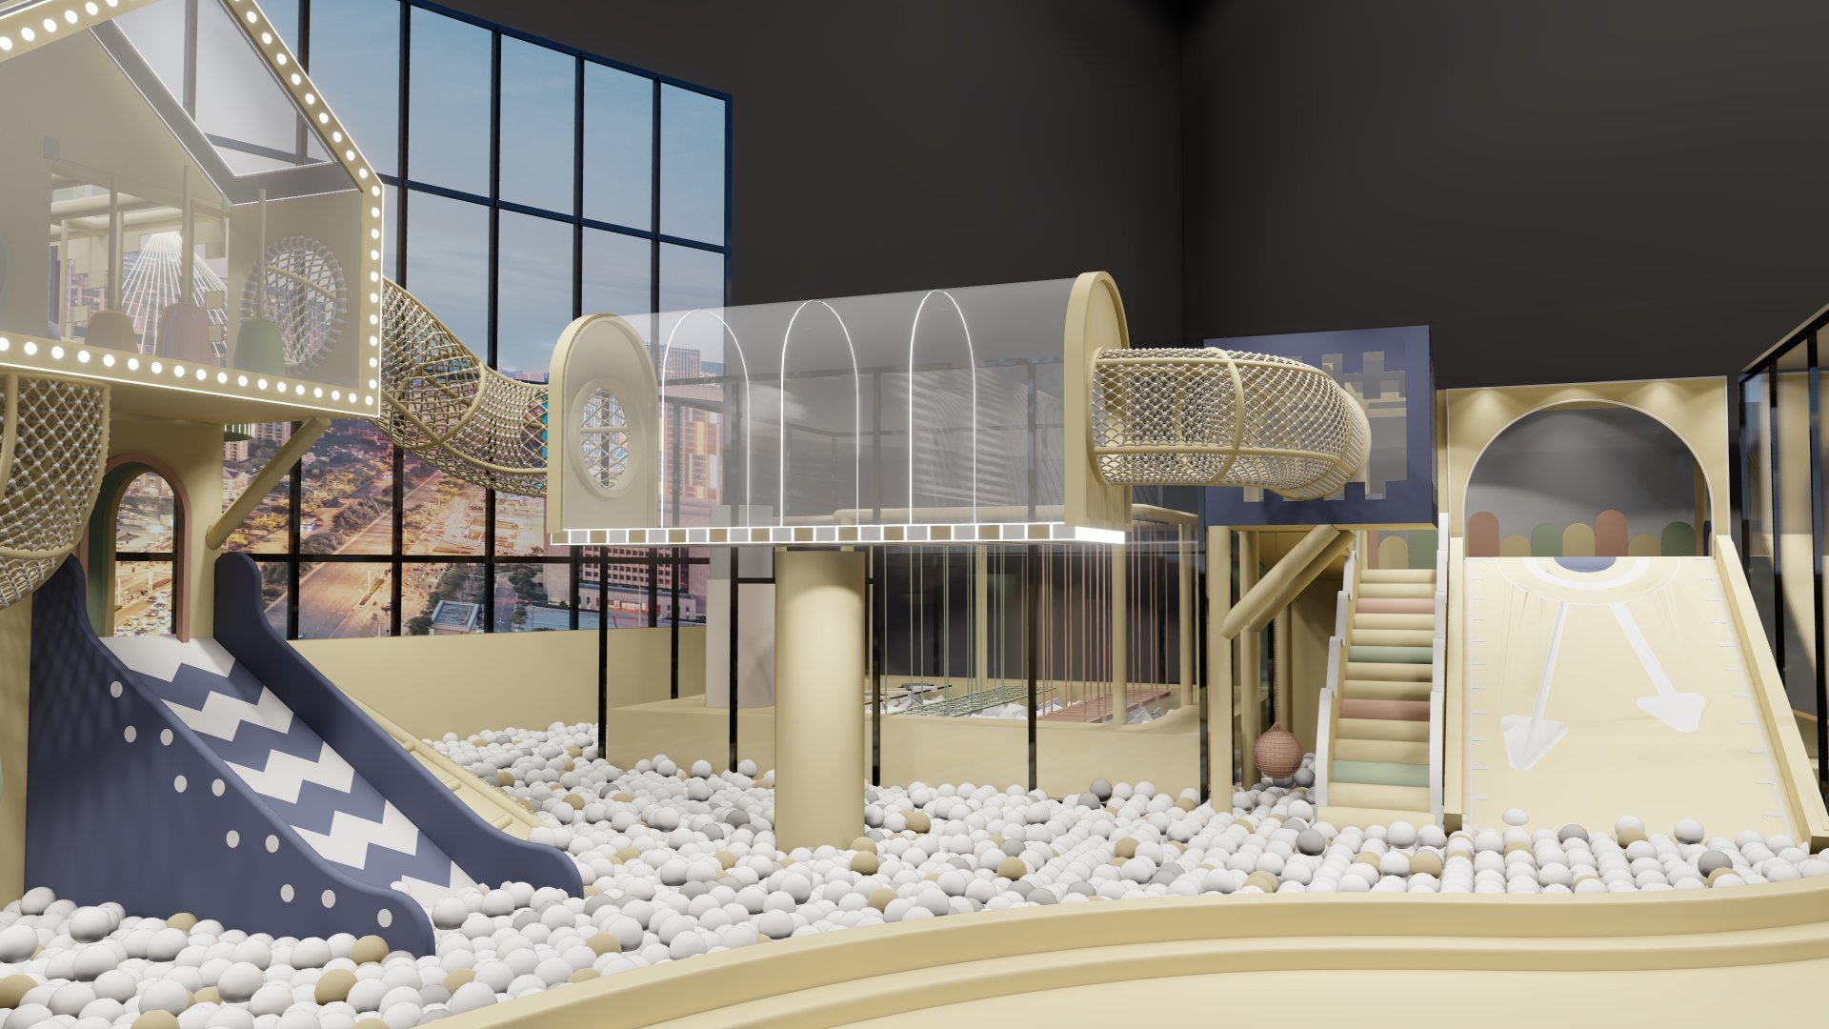

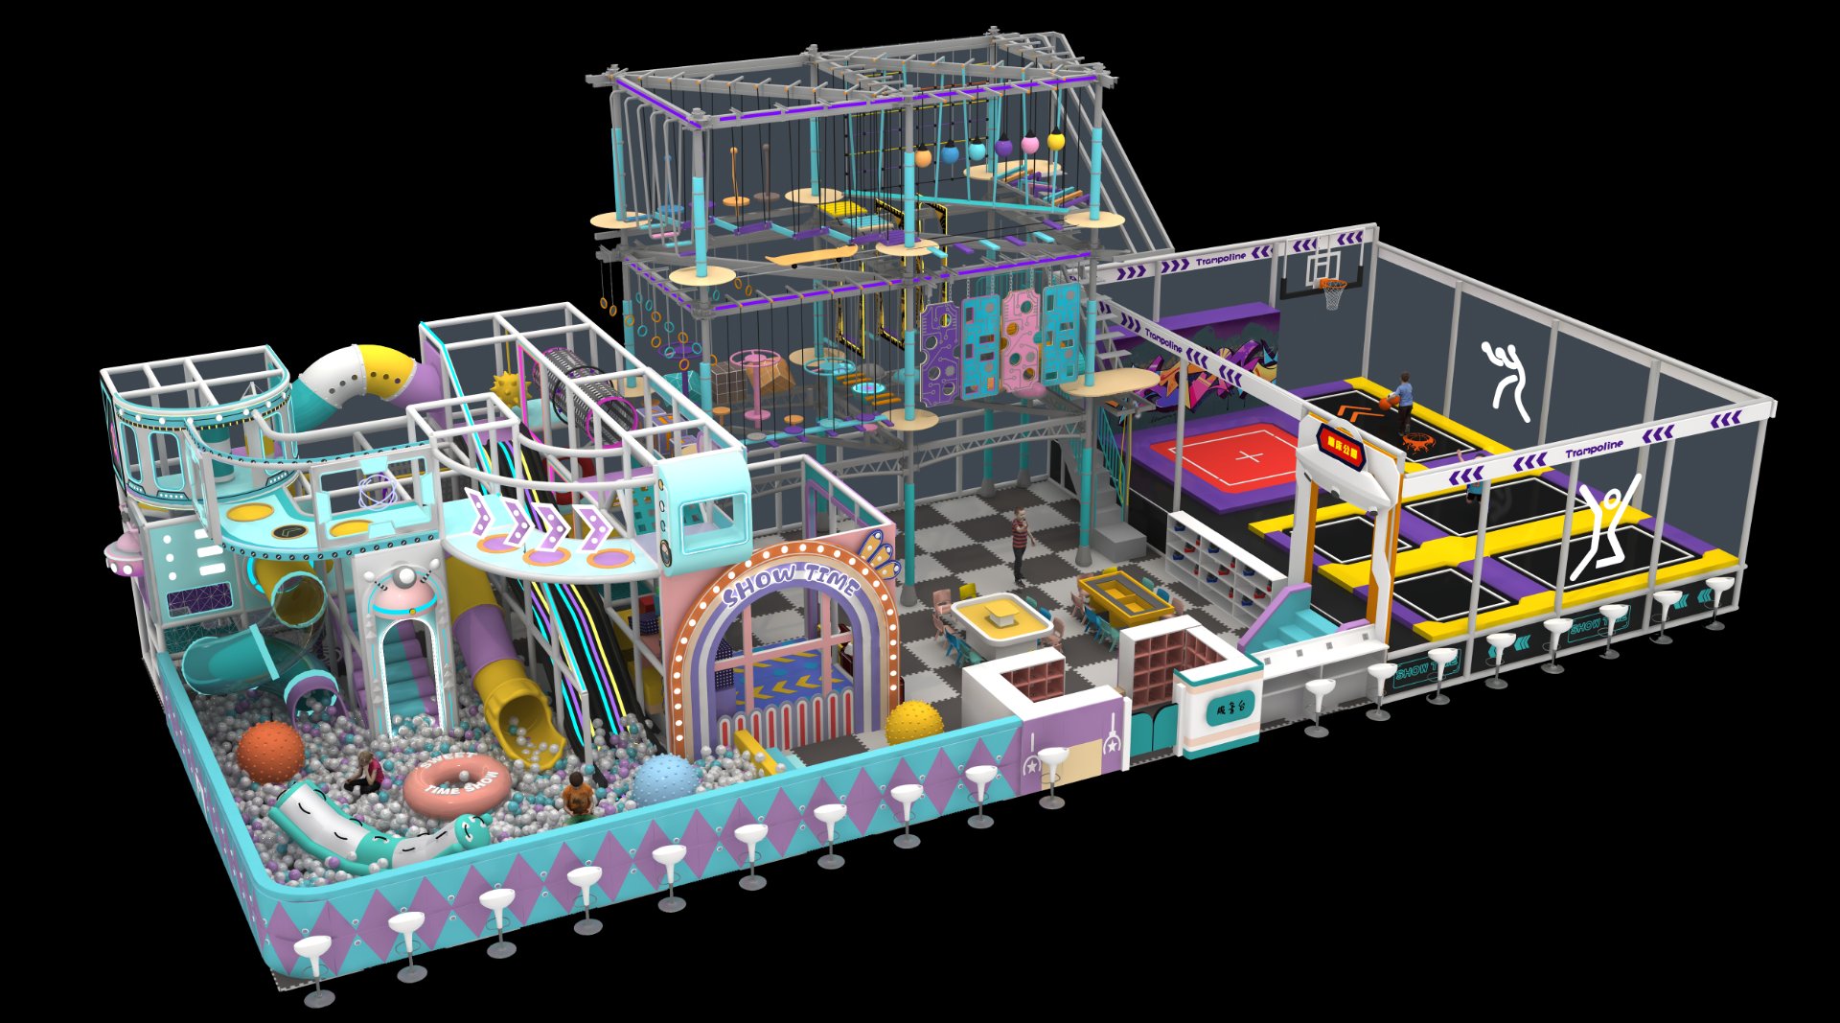
Use this as a check before the layout is fixed; local codes govern egress, occupancy and acoustics.
| Zone | Noise level | Good neighbour | Keep away from |
|---|---|---|---|
| Instruction rooms | Quiet | Calm corner, support band | Trampolines, ninja lanes |
| Active movement zone | Loud | Café, spectator seating | Classrooms, sleep or calm rooms |
| Toddler enclosure | Moderate | Adult seating, toilets | Older-child queueing lanes |
| Calm regulation corner | Very quiet | Classrooms | Main entry and event space |
| Café and seating | Moderate | Active zone viewing line | Instruction rooms |
Layout guidance only. Occupancy, egress, fire and accessibility requirements must be confirmed with your local authority and design team.
Best-Fit Buyers
Anyone selling both scheduled programmes and general admission from one building needs the layout to serve both without conflict.
Run classes on weekday mornings and open play at weekends from the same floor area.
Need an active zone that supports curriculum sessions without disturbing teaching rooms.
Want a repeatable zoning template that adapts to different unit shapes while keeping the same programme.
Review acoustics, egress, services and load before approving a mixed-use leisure and education tenant.
FAQ
Size classrooms from your scheduled group size and session count, then allocate the remaining floor to active play. Working the other way around usually produces rooms too small to sell.
Separate the zones physically, use support space as a buffer, treat classroom ceilings and walls, and keep classroom doors off the active floor. Glass alone does not control impact noise.
Yes, if it is modular and has a defined bypass route. Reconfigurable elements let one zone host a structured session in the morning and free play in the afternoon.
Design so each zone can be supervised from a single standing position, then confirm staffing against your local supervision requirements and insurer conditions.
Only where the critical fall height and activity type match. Mixing them usually means over-specifying one zone and under-protecting the other.
A dimensioned floor plan with ceiling height, column positions, entries and exits, your programme schedule and target group sizes.
Safety and compliance claims on this page reference the following primary standards and regulatory publications.
Source data as of September 2026 · 数据截至 September 2026
Fill out the form below and our team will send you a custom design proposal and competitive quote within 24 hours.
Get an instant response from our team via WhatsApp. We're online 12+ hours daily.
🎯 We respond to all inquiries within 24 hours with a free 3D design concept and detailed quote — no commitment required.