NinescapeLand

    Volunteer Staffing · Weekly Peak · Multi-Use Halls

    Church Indoor Playground Equipment for Fellowship Halls

    Church play areas carry their whole week's traffic in two hours, run on volunteers and usually share a fellowship hall. This guide specifies indoor playground equipment for peak-hour throughput, open sightlines, quick pack-down and donor-friendly phased budgets.

    Indoor play area inside a church fellowship hall with open sightlines
    2–3 h
    Weekly peak carrying most traffic
    1:8 – 1:12
    Volunteer supervision band
    < 20 min
    Target pack-down for multi-use halls
    2–4
    Phases a donor budget can be split into

    Design Framework

    One Peak Hour Decides the Whole Specification

    A church play area is nearly empty for most of the week and completely full during services. Size it for the peak, staff it for volunteers, and make sure the hall still works for meals, meetings and youth nights.

    Size to the peak service, not the weekly average

    Count the children present in the busiest service, split by age, then size capacity for that number plus 20%. A structure sized to the average will queue and become a supervision problem exactly when the most families are watching.
    Make the area readable by a first-time volunteer

    Volunteers rotate weekly. Open frames, mesh panels, one visible entry and one visible exit, and no enclosed tubes — so an adult who has never served before can still see every child from the doorway.

    Connect the play area to check-in and pickup flow

    Place the play zone so the check-in desk controls the only entrance, with a queuing area outside the surfacing. This prevents the common failure of parents walking across the play surface to collect a child.

    Keep the hall multi-purpose

    Specify wheeled bases, stackable soft-play, roll-out mats and a labelled store so the room reverts to tables and chairs for a shared meal. Fixed structures belong in a dedicated nursery, not in the fellowship hall.

    Separate nursery, preschool and elementary

    Give under-2s a floor-level area near the nursery, 2–5s a low climber and slide, and 6–12s a challenge or ball zone. Mixed use of one climber across that whole range is the main injury and complaint source.

    Phase the budget so a donation can start it

    Break the project into a nursery phase, a preschool structure phase, a challenge zone phase and a surfacing or theming phase, each independently usable, so a designated gift can fund a visible step.

    Equipment Mix

    Zones for a Children's Ministry Space

    Each zone is chosen for volunteer supervision, peak throughput and a hall that has other jobs during the week.

    Nursery floor zone

    Wipeable wedges, tunnels, mirrors and pull-up rails at floor level for non-walkers and early walkers, adjacent to the changing and check-in point.

    Preschool climber and slide

    A compact low structure with a wide slide and generous handrails for 2–5s, fully visible from the volunteer station.

    Elementary challenge circuit

    A low ninja-style circuit or traverse wall for 6–12s, which keeps older children out of the preschool structure and gives them a timed score.

    Ball and relay zone

    Target panels and relay lanes that occupy 10–20 children at once with no instruction — the highest throughput per square metre during a peak service.

    Mobile soft-play and mat sets

    Stackable blocks and roll-out mats on trolleys, so a fellowship hall becomes a play space and reverts within 20 minutes.

    Quiet and sensory corner

    A cushioned retreat space with tactile panels for children who need to step out of a loud room while remaining in sightlines.

    Reference Builds

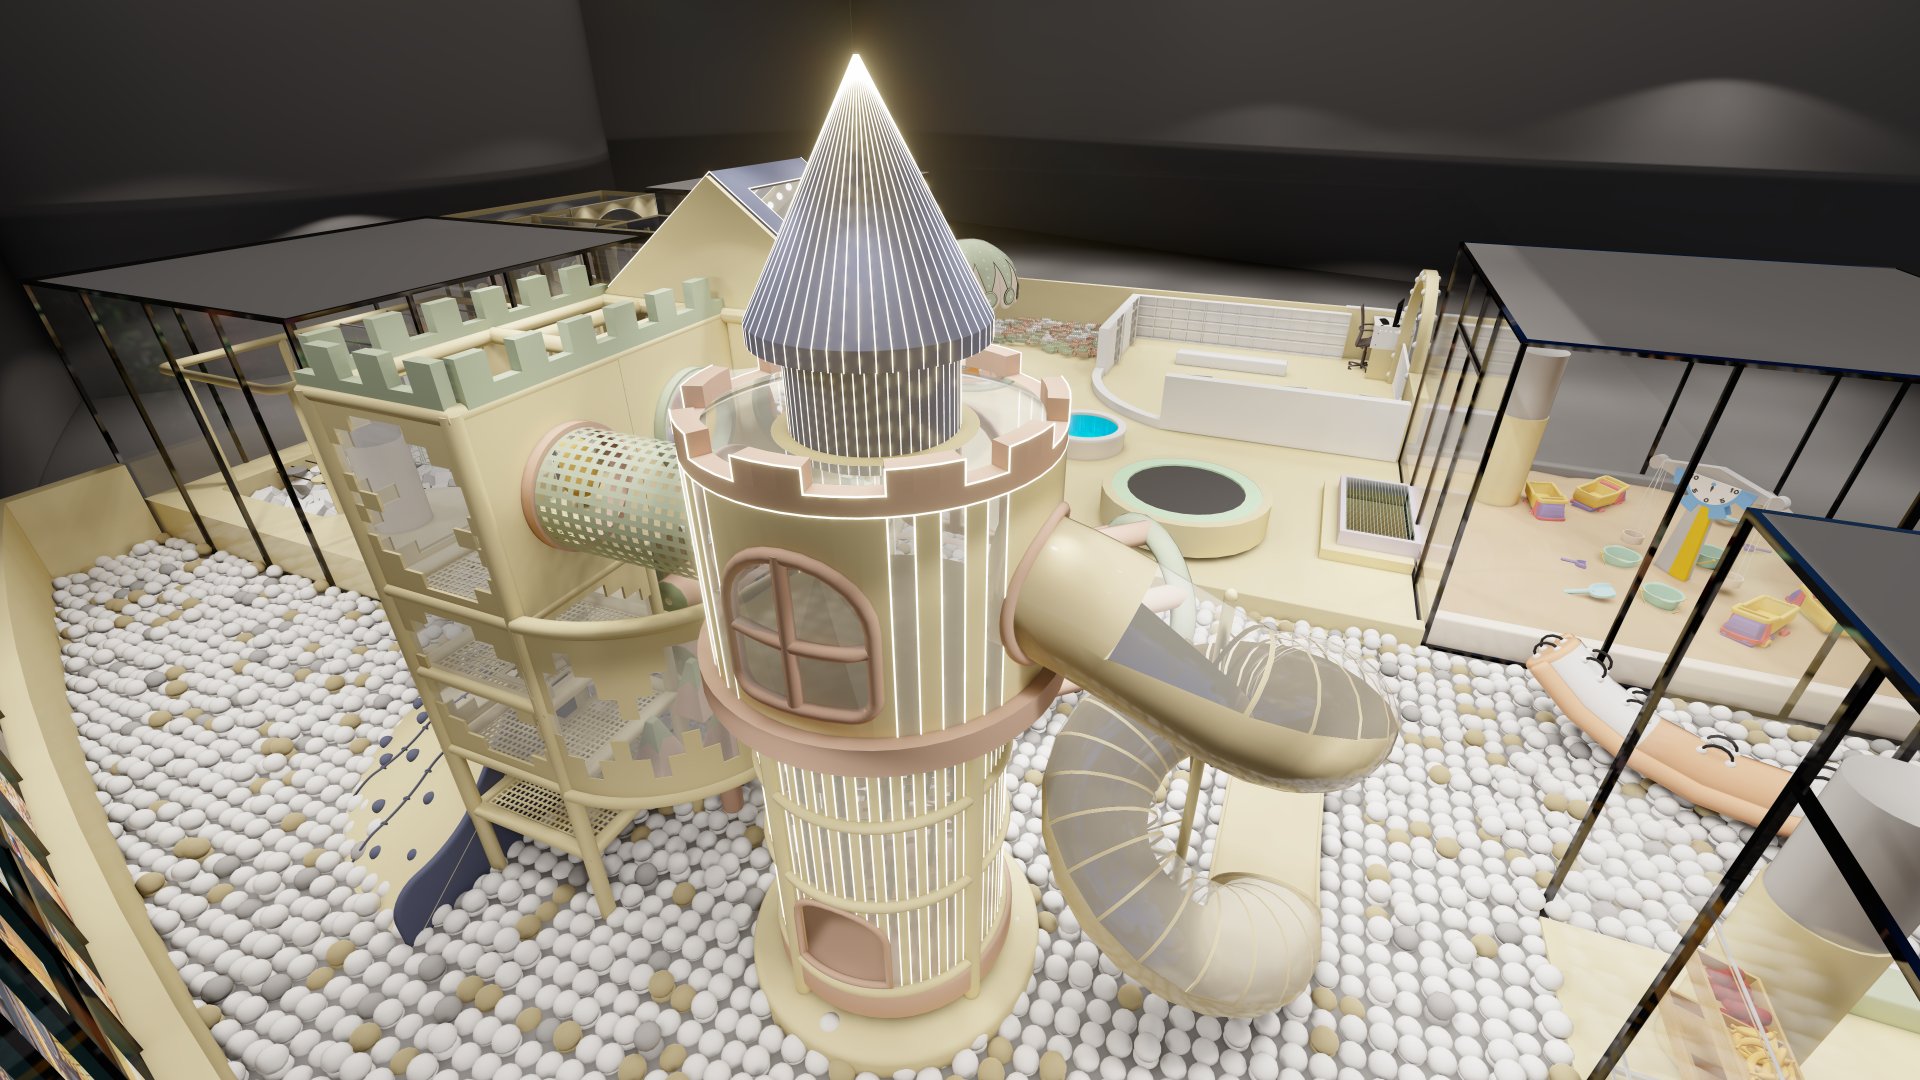
    Nursery floor play zone for a church children's ministry
    Nursery zones stay at floor level beside check-in and changing.
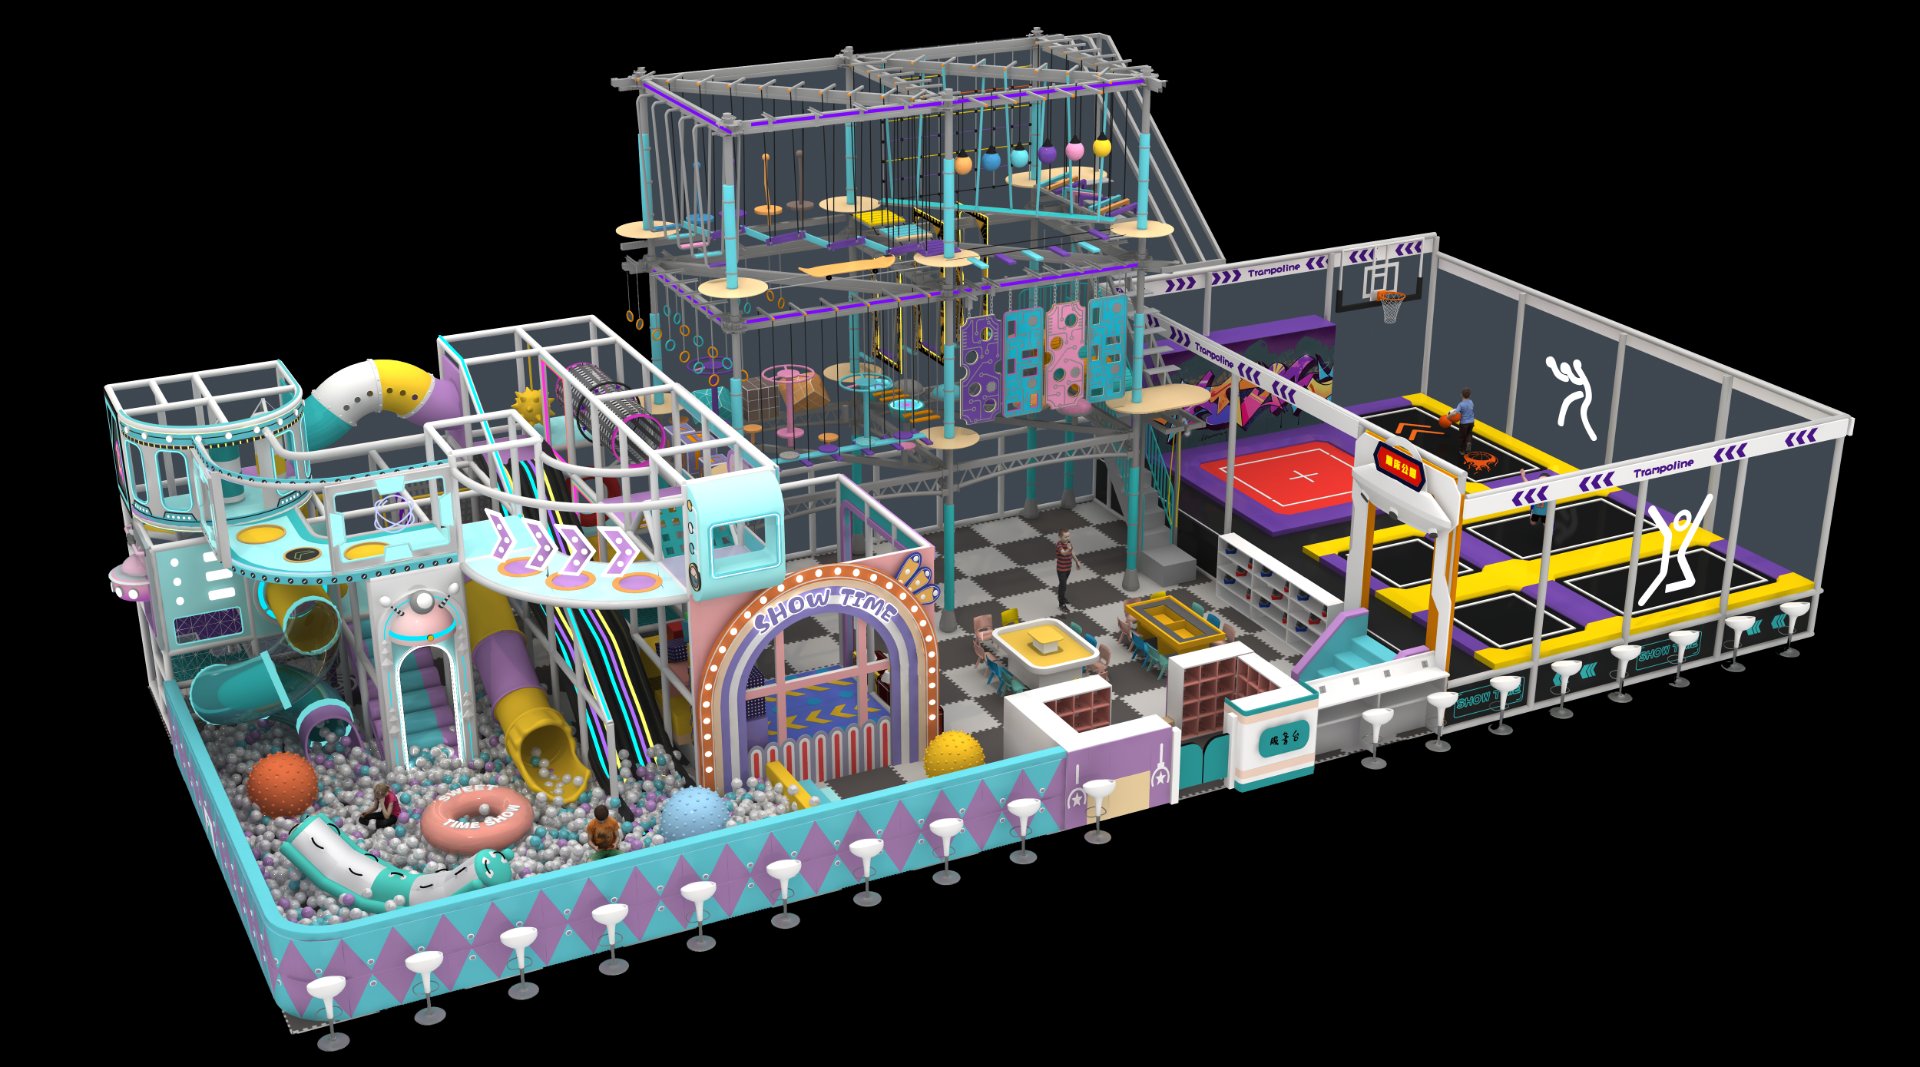
    Preschool climber and slide in a church play area
    Preschool structures stay open-framed so one volunteer can see it all.
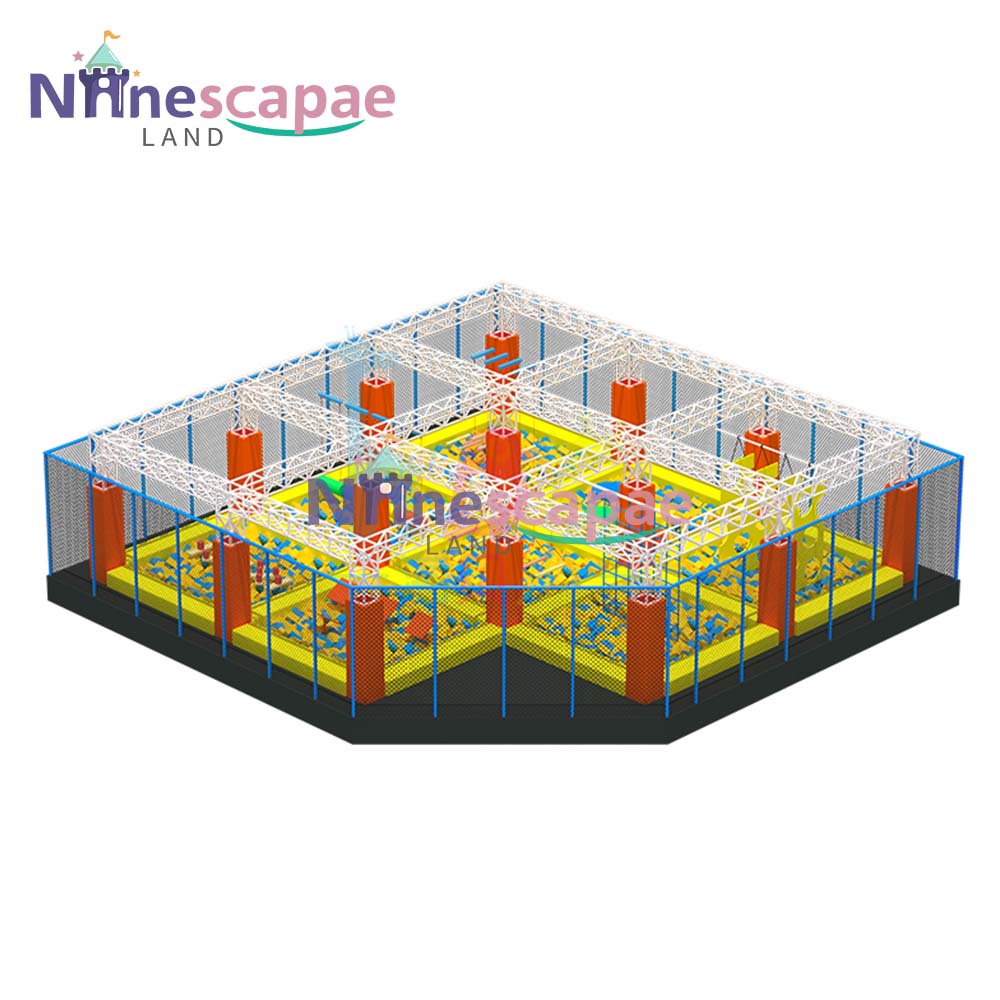
    Low challenge circuit for elementary children in a church hall
    A challenge circuit keeps 6–12s out of the preschool structure.

    Church Play Area Planning Comparison

    Capacity, footprint and pack-down by ministry zone, sized for a peak service.

    Comparison of age group, peak capacity, footprint and pack-down effort by church play zone
    ZoneAgePeak capacityFootprintPack-down
    Nursery floor zone0–26–1015–30 m²Fixed / 10 min
    Preschool climber2–510–1825–50 m²Fixed
    Elementary challenge circuit6–128–1435–70 m²Semi-fixed
    Ball & relay zone5–1210–2030–60 m²20 min
    Mobile soft-play / mats1–68–1520–45 m²10–15 min
    Quiet & sensory cornerAll1–34–8 m²5 min

    Peak capacity assumes volunteer supervision at 1:8 to 1:12 with unobstructed sightlines from a single standing station per zone.

    Best-Fit Buyers

    Congregations and Facilities This Suits

    Volunteer-staffed, multi-use rooms with a sharp weekly peak and a phased funding path.

    Churches with a shared fellowship hall

    Rooms used for meals, meetings and youth nights, where anything permanent has to earn its floor space.

    Churches with a dedicated children's wing

    Facilities that can install fixed nursery and preschool structures and want them zoned by age with a controlled entry.

    Church-run preschools and mother's-day-out programmes

    Weekday programmes that add licensing requirements on top of Sunday use, so equipment must satisfy both.

    Community and non-profit family centres

    Volunteer-supported venues with the same open-sightline and pack-down constraints.

    FAQ

    Procurement Questions

    How much does a church indoor playground cost?

    Most fellowship-hall projects land between a small mobile soft-play set and a full multi-level structure, so the practical approach is phasing: nursery zone first, preschool structure second, challenge zone third, theming last. Each phase is usable on its own, which suits designated gifts.

    How big should a church play area be?

    Size it for the busiest service. Count children by age band at peak, add 20% headroom, and allow roughly 3–4 m² of active floor per child on the floor at once plus circulation outside the use zone.

    Can a fellowship hall keep its other uses?

    Yes, if you specify wheeled bases, stackable soft-play and roll-out mats with a labelled trolley store. Aim for a two-person pack-down under 20 minutes; keep fixed structures in a dedicated nursery or children's wing instead.

    What works best for volunteer supervision?

    Open frames, mesh panels, no enclosed tubes, one controlled entry and exit, and a single standing station per zone with full sightlines. A first-time volunteer should be able to see every child from the doorway.

    Should different ages share one structure?

    No. Separate under-2s, 2–5s and 6–12s. Shared use of one climber across that range is the most common source of injuries and parent complaints, and it also breaks fall-height assumptions for the youngest users.

    Does a weekday preschool change the specification?

    Yes. Weekday licensed use adds fall-height limits, ratio rules, cleanable-material requirements and a document file. Specify to the stricter weekday rule so one installation serves both Sunday and weekday programmes.

    Sources & References

    Safety and compliance claims on this page reference the following primary standards and regulatory publications.

    1. Public Playground Safety Handbook (CPSC 325) — U.S. Consumer Product Safety CommissionAge separation, use zones and supervision guidance.
    2. ASTM F1918 — Soft Contained Play Equipment — ASTM International
    3. NFPA 101 — Life Safety Code — National Fire Protection AssociationReferenced for egress and assembly-room occupancy in multi-use halls.
    Get a Free Quote

    Interested in This Product?

    Fill out the form below and our team will send you a custom design proposal and competitive quote within 24 hours.

    Prefer to Chat?

    Get an instant response from our team via WhatsApp. We're online 12+ hours daily.

    Contact Info

    sale@indoorplaygroundsolution.com
    +86 189-6975-3002
    Wenzhou, Zhejiang, China

    🎯 We respond to all inquiries within 24 hours with a free 3D design concept and detailed quote — no commitment required.