
Split the specification by room, not by centre
An infant room, a toddler room and a pre-K room have different fall heights, different ratios and different equipment. One structure sized for the oldest cohort will fail the youngest room's inspection.
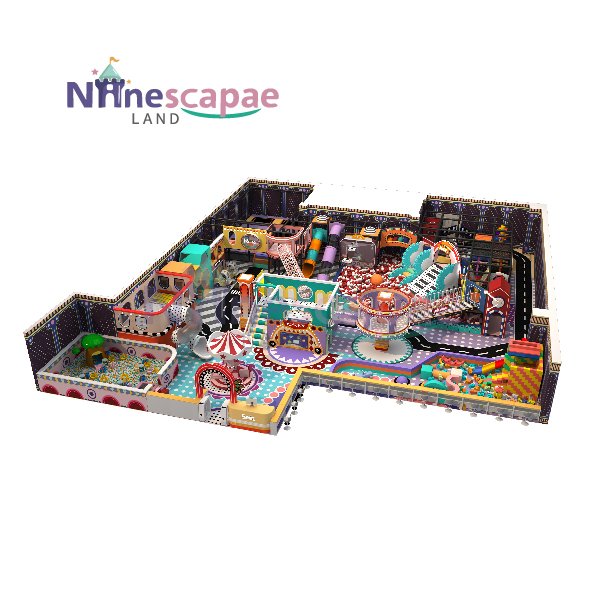
Licensing Inspections · Ratios · Room-by-Room Equipment
Daycare equipment is bought against a licensing inspection, not a catalogue. This guide maps indoor playground equipment to room ages, group sizes, fall-height limits, cleanable materials and the documents an inspector asks to see.
Design Framework
Licensing rules differ by state and country, but inspectors consistently examine the same five things: fall height, entrapment, anchoring, cleanability and paperwork. Specify each room against those, then choose equipment.
An infant room, a toddler room and a pre-K room have different fall heights, different ratios and different equipment. One structure sized for the oldest cohort will fail the youngest room's inspection.
Keep platforms at or below roughly 600 mm where non-walkers and early walkers play, and below 1,500 mm for 2–5s, with impact-attenuating surfacing carried through the full use zone rather than only under the platform.
Openings must not admit a torso while trapping a head, and gaps must not catch fingers or drawstrings. This is the most common daycare failure point and the cheapest one to design out early.
Shelving, dividers, low houses and climbers are climbed regardless of intent. Wall-fix or ballast every unit, and record fixings so a maintenance log can be produced on request.
Specify closed-cell, non-absorbent covers with welded rather than stitched seams, wipeable soft-play skins, and no fabric that cannot be laundered or replaced. Confirm the disinfectant compatibility in writing.
Ask for material and flammability test reports, phthalate and heavy-metal declarations, load and stability calculations, installation records and a maintenance schedule. Inspectors accept documents, not assurances.
Equipment Mix
Room-specific equipment sets, chosen for ratio, fall height and cleaning cycle rather than for visual impact.
Low wedges, tunnels, mirrors and pull-up rails under 600 mm. Everything wipeable, nothing that requires an adult to lift a child onto it.
A single-level climber with a wide short slide, generous handrails and a run-off zone, kept inside the toddler fall-height limit and visible from the changing area.
A compact structure with a crawl deck, small slide and role-play panels, split into an easy and a harder route so the whole 3–5 cohort is occupied.
Mobile blocks, balance beams, tunnels and roll-out mats so a shared hall covers several rooms across a timetable and clears for naps or meals.
Tactile panels, light and sound elements and a cushioned retreat space for children who need to step out of a busy room without leaving staff sightlines.
Trolley stores, labelled bins for equipment quarantine after illness, and shelving that is wall-fixed and toddler-proof.
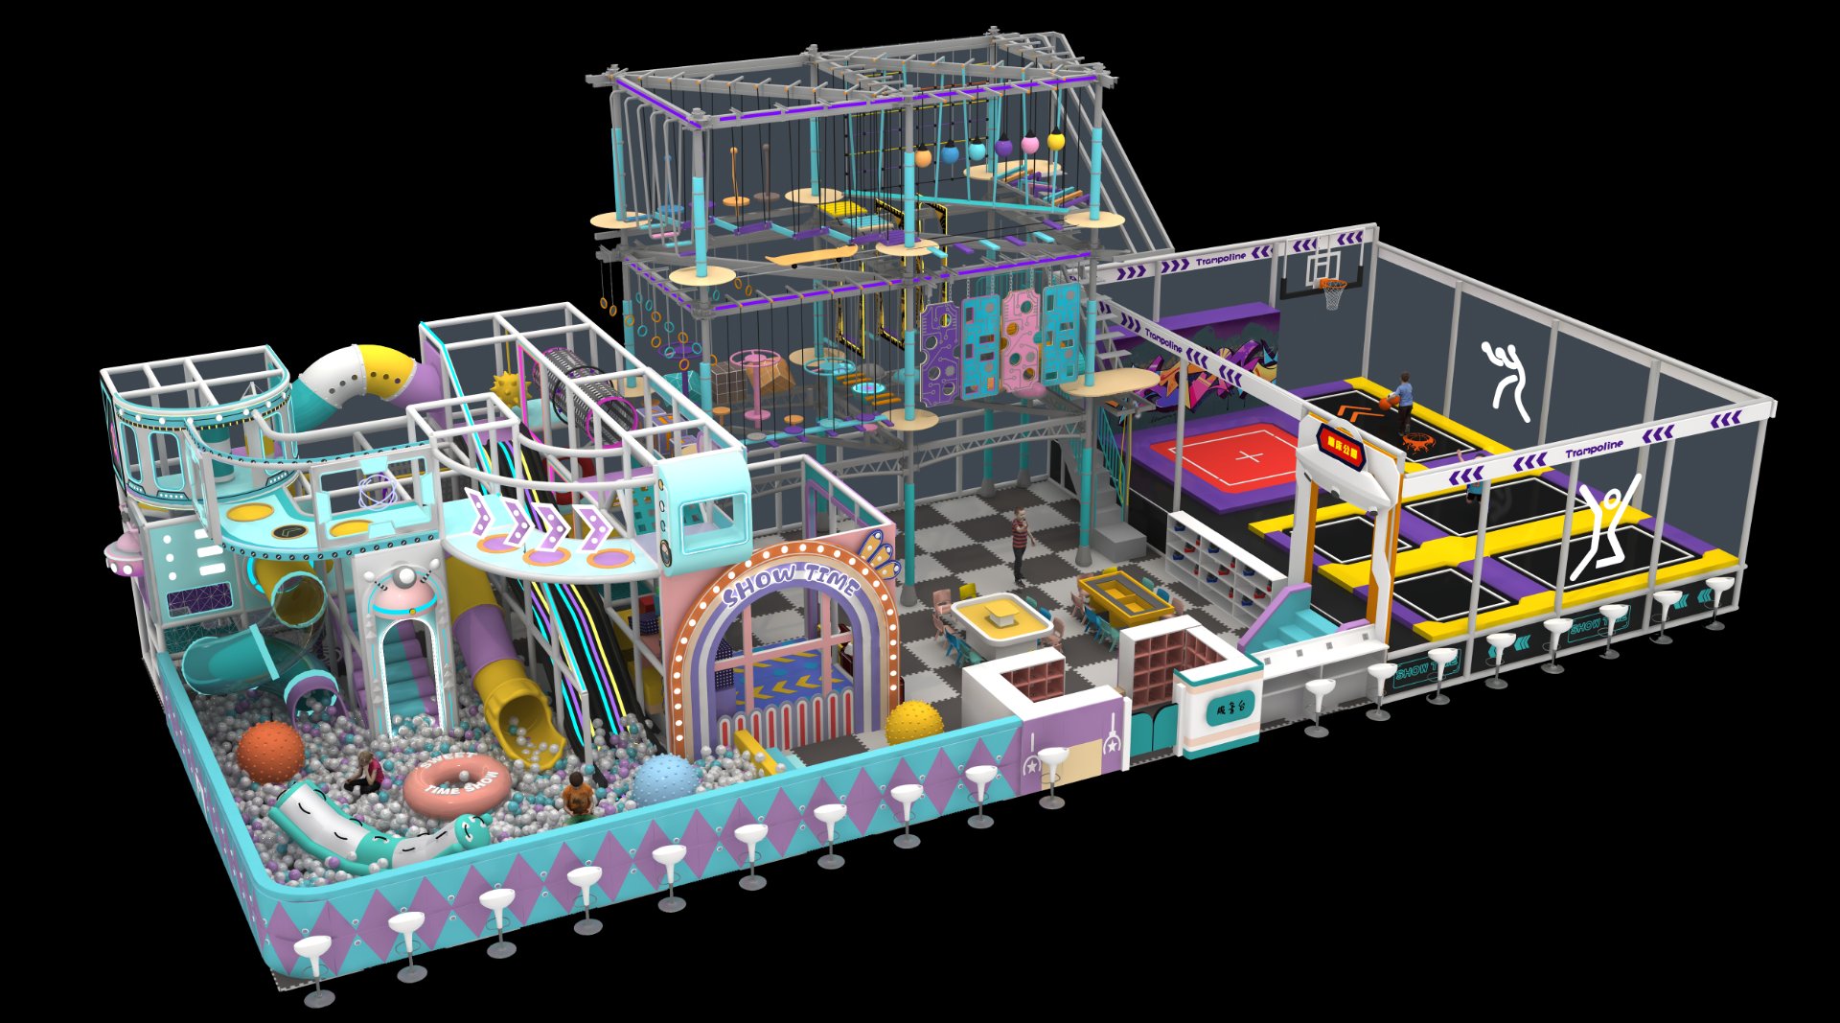

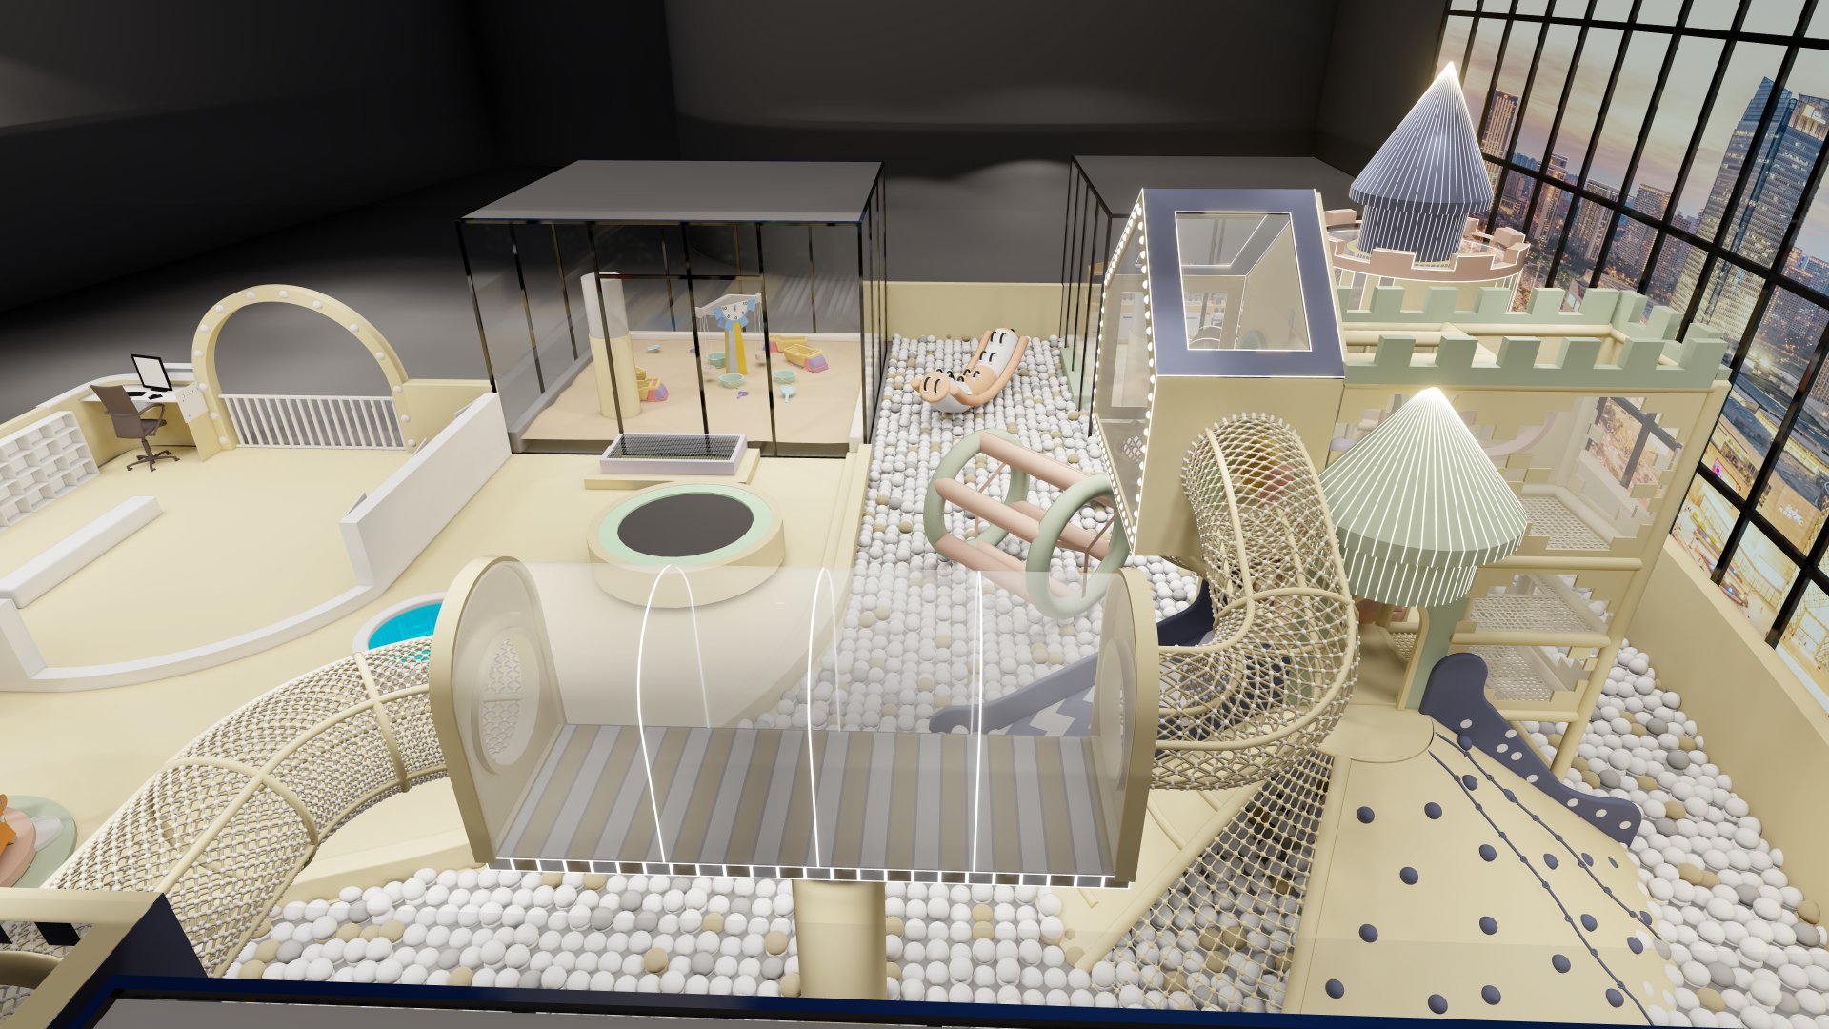
Fall height, ratio band and equipment set by room age group.
| Room | Age | Max fall height | Typical ratio | Core equipment |
|---|---|---|---|---|
| Infant | 0–18 mo | ≤ 600 mm | 1:3 – 1:4 | Floor forms, rails, mirrors |
| Toddler | 18–36 mo | ≤ 1,000 mm | 1:4 – 1:6 | First climber, wide slide |
| Pre-K | 3–5 yrs | ≤ 1,500 mm | 1:8 – 1:10 | Two-level structure, role play |
| Gross motor hall | 1–5 yrs | ≤ 1,500 mm | By cohort | Mobile blocks, beams, mats |
| Sensory corner | All | Floor level | By cohort | Tactile, light, retreat space |
Ratios and area minimums vary by jurisdiction; confirm the values in your licensing regulation before ordering. Figures shown are common regulatory bands, not a legal standard.
Best-Fit Buyers
Licensed childcare operators buying against an inspection, a ratio and a cleaning routine.
Multi-site operators needing one specification that passes inspection in every location and can be reordered as rooms are refitted.
Owners refitting one or two rooms who need equipment sized to an exact room, not a catalogue package.
On-site facilities with tight footprints, high hygiene expectations and shared multi-purpose rooms.
Volunteer-supported centres needing open sightlines and equipment that packs away when the room changes use.
FAQ
Specify by room: floor-level soft forms and pull-up rails for infants, a single-level climber with a wide short slide for toddlers, a two-level structure with role-play panels for pre-K, plus mobile gross-motor equipment for a shared hall and a sensory retreat corner.
Common regulatory practice keeps platforms at or below about 600 mm where non-walkers and early walkers play and below 1,500 mm for 2–5s, with impact-attenuating surfacing across the whole use zone. Confirm the exact limit in your local licensing regulation.
Many jurisdictions set an indoor minimum around 2.3–3.3 m² of usable space per child, excluding cots, toilets and storage. Plan equipment footprints against the usable figure your inspector measures, not the gross room area.
Closed-cell foam with welded-seam, non-absorbent covers, powder-coated or HDPE surfaces and removable washable fabric only where laundering is practical. Ask the supplier to confirm compatibility with the disinfectant your centre actually uses.
Typically material and flammability test reports, phthalate and heavy-metal declarations, stability and load calculations, installation and anchoring records, and a written maintenance and inspection schedule. Request these with the order rather than afterwards.
Yes. Send room dimensions, ceiling height, door widths, column positions and the age cohort, and we return a 3D layout with fall heights, use zones, sightlines and the certificate list for your inspection file.
Safety and compliance claims on this page reference the following primary standards and regulatory publications.
Source data as of September 2026
Fill out the form below and our team will send you a custom design proposal and competitive quote within 24 hours.
Get an instant response from our team via WhatsApp. We're online 12+ hours daily.
🎯 We respond to all inquiries within 24 hours with a free 3D design concept and detailed quote — no commitment required.