Give every event two entries
Each major play event gets a climbing entry and a step or ramp entry, so a child who cannot climb still arrives at the same platform as their friends instead of a separate 'easy' area.
Mixed-Ability Group Play · Side-by-Side Activities · No Child Sits Out
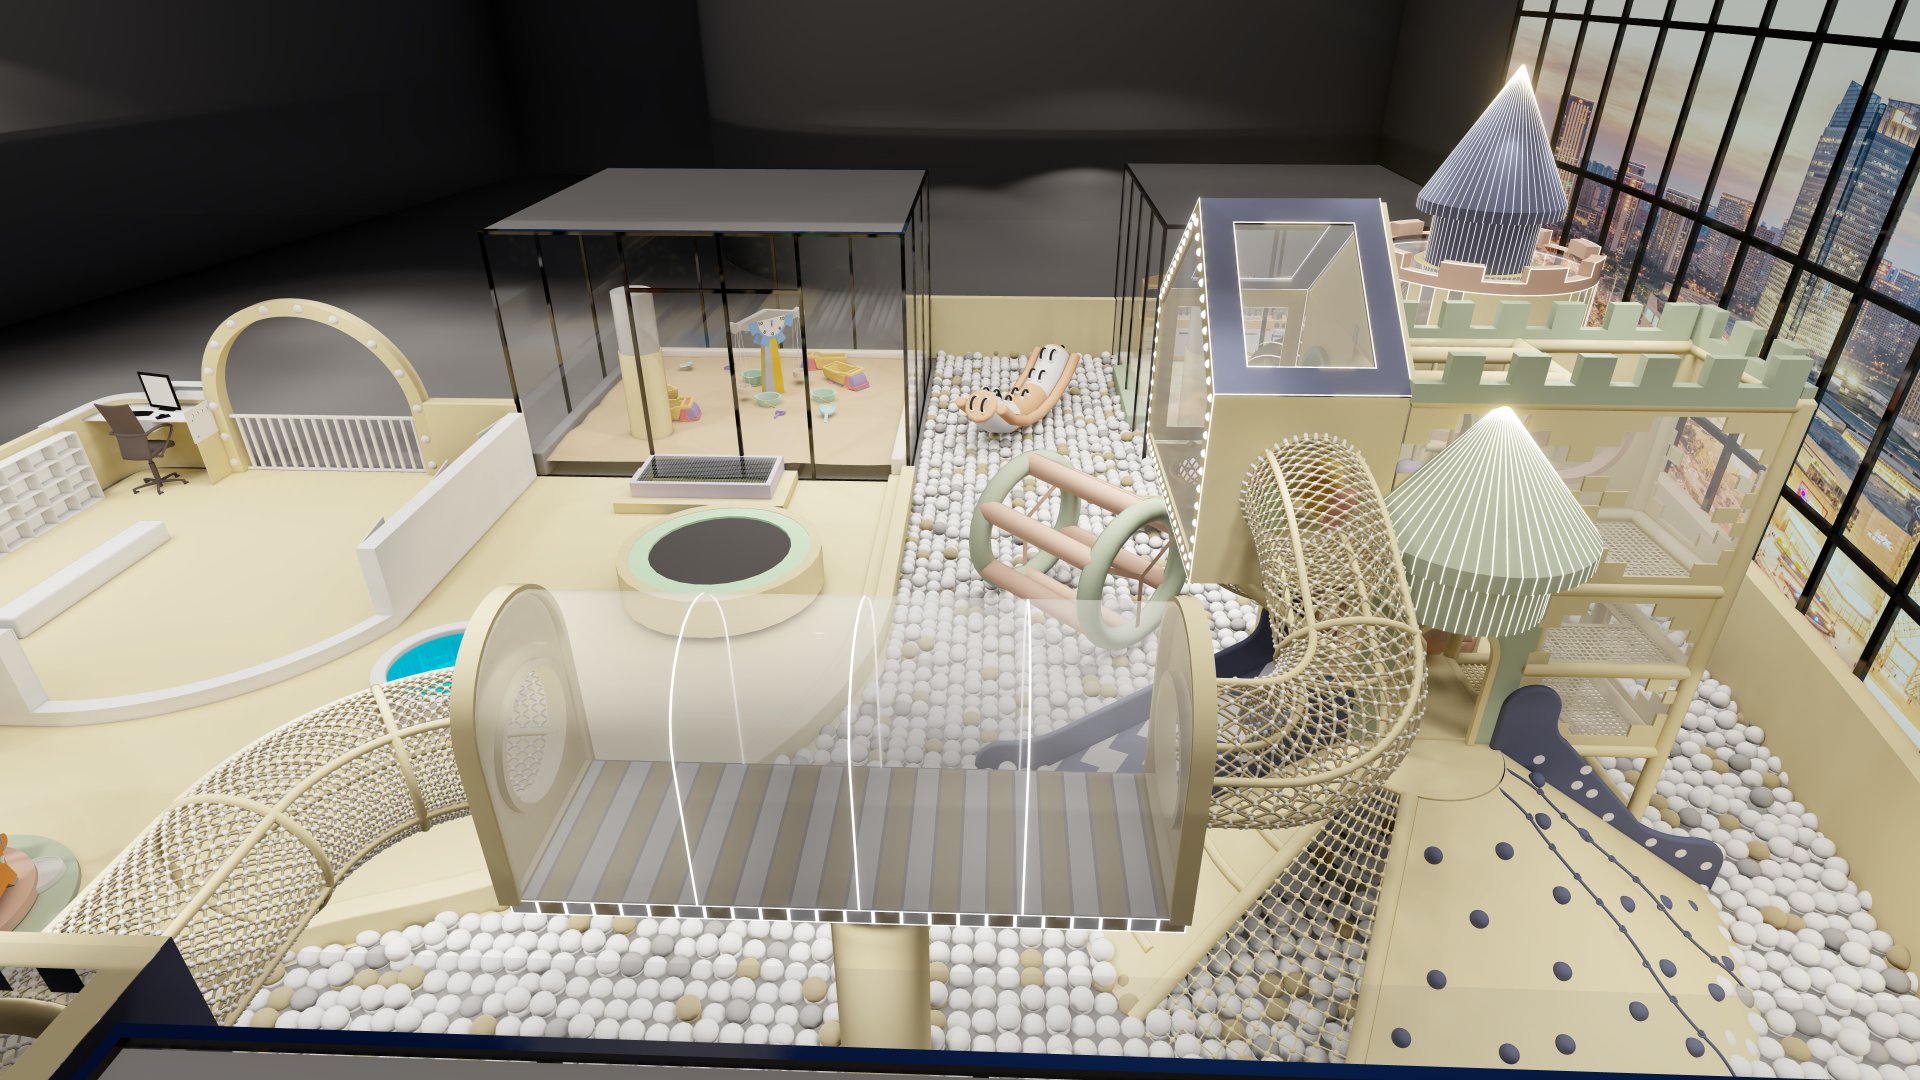
Design an indoor play centre where every child in a group can join the same activity at the same time. Side-by-side play events, graded challenge levels and quiet retreat pockets replace single-entry equipment that leaves slower or shyer children watching from the edge.
Design Framework
Most play halls exclude children by accident: a single ladder entry, one difficulty level per event, and a floorplan where the popular activity is the hardest to reach. Inclusive design fixes the circulation and the difficulty curve first, then selects equipment that supports both.
Each major play event gets a climbing entry and a step or ramp entry, so a child who cannot climb still arrives at the same platform as their friends instead of a separate 'easy' area.
Easy, medium and hard versions of the same activity sit next to each other. Groups stay together while each child picks the tier they can complete.
Wide slides, twin climbing walls, paired interactive panels and shared ball zones let two children play the same thing simultaneously — the format that most reliably prevents turn-taking exclusion.
Enclosed nooks with soft lining and dimmable light let an overwhelmed child step out for two minutes and rejoin, instead of leaving the venue.
Equipment Mix
Everything below is manufactured in-house, so the entry heights, transfer platforms and aisle clearances are set in the layout drawing rather than adapted on site.
A 1.2 m wide double lane so two children — or a child and a carer — descend together. Removes the single-file bottleneck that causes queue conflict.
A stepped transfer deck at 400 mm rise increments alongside the standard climbing net, giving a second route to the same upper level.
Music, gear, mirror and light-sequence panels mounted at 600–900 mm so seated and standing children use the same play surface.
The same run built in three difficulty lanes — flat beam, wobble beam, hanging steps — so a group races side by side at different skill levels.
A soft ball pit or projection floor game with no minimum motor skill requirement, used as the default group activity for birthday parties.
Padded semi-enclosed pods with acoustic lining, low-glare lighting and a clear sightline out so staff and carers keep visual contact.

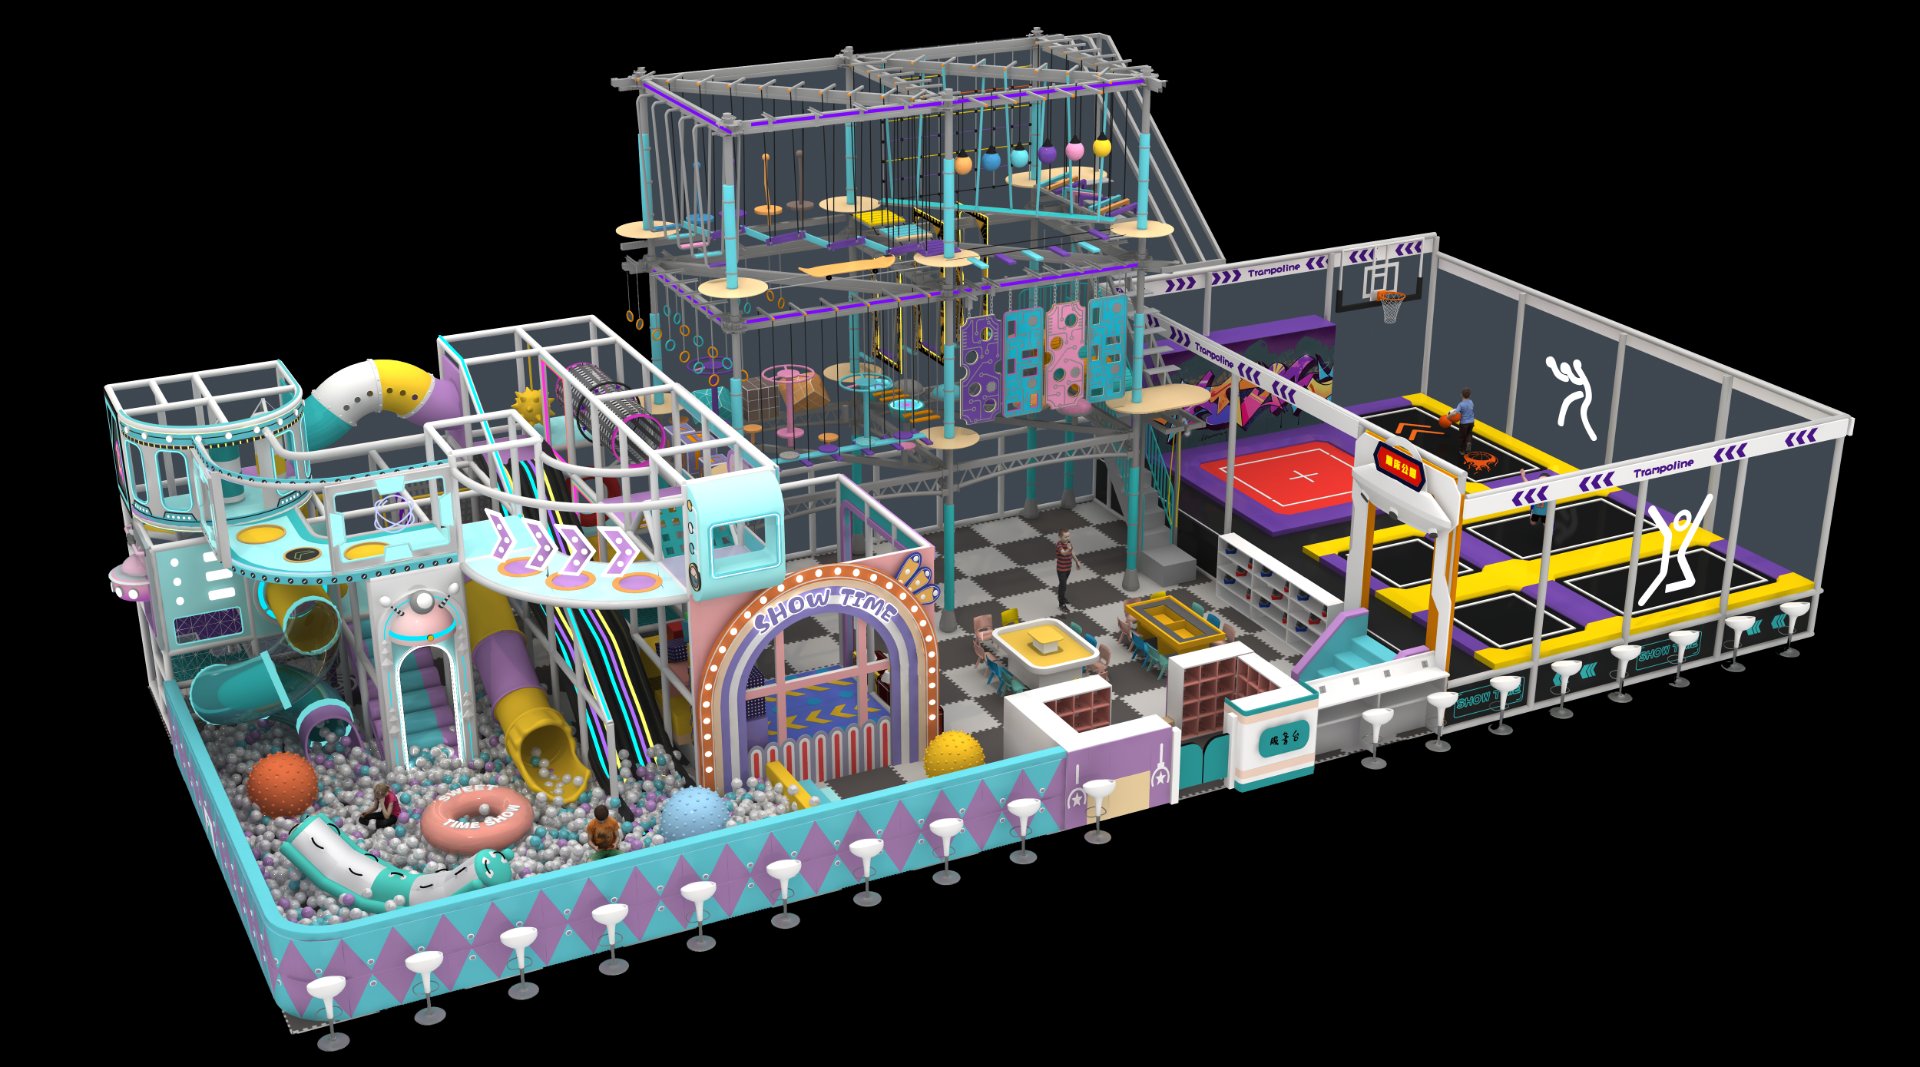

How the same play event is built at three difficulty levels so a group stays together.
| Activity | Tier 1 (entry) | Tier 2 (developing) | Tier 3 (challenge) |
|---|---|---|---|
| Vertical travel | Ramp or 400 mm steps | Angled net climb | Vertical rope or rock wall |
| Balance line | Ground-level flat beam | Raised wobble beam | Suspended step traverse |
| Slide descent | Twin-lane wide slide | Tube slide | Drop or spiral slide |
| Ball activity | Shallow ball pool play | Target throw wall | Timed interactive ball court |
| Sensory input | Quiet retreat pod | Light and sound panels | Full projection floor game |
Tiers are placed adjacent to each other in the layout — never in separate rooms — so choosing an easier tier is not visibly a separate area.
Best-Fit Buyers
These operators and institutions gain the most from an inclusion review at layout stage, when changes cost drawings rather than rebuilds.
Venues selling birthday parties, where one excluded child means a lost booking and a public complaint.
Settings with mixed-need intakes that must show every pupil can access the same indoor activity provision.
Publicly funded halls with equal-access obligations and a wide age and ability spread in the same session.
Family venues serving unpredictable group compositions where staff cannot pre-plan around abilities.
FAQ
Accessibility gets a child into the building and onto a route. Inclusion means the child joins the same activity as their group at the same moment. In practice that requires two entries per event, three difficulty tiers of the same activity placed next to each other, and side-by-side play formats such as twin-lane slides — not a separate 'special needs' corner.
Typically 8–12% more circulation area, mainly from 1.5 m shared-play aisles and transfer decks alongside climbing entries. Play value per square metre usually rises because graded tiers keep more children active at once instead of queueing.
Transfer platforms, wide slide lanes and ground-level panels add roughly 5–10% to the equipment package on a typical 300–600 sqm hall. Retrofitting the same features after opening costs several times more because platform heights and floor openings have to be recut.
Two to three per hall for venues up to 800 sqm, positioned at the edge of loud zones with a clear sightline to seating. One central pod is usually too far from the noisy areas that trigger the need to step out.
Often partly. The common quick wins are adding a stepped transfer entry to one main structure, converting a single slide to twin lanes, mounting ground-level interactive panels and installing retreat pods. Send photographs and a floor plan and we mark which changes are structural and which are add-on.
Safety and compliance claims on this page reference the following primary standards and regulatory publications.
Source data as of September 2026
Fill out the form below and our team will send you a custom design proposal and competitive quote within 24 hours.
Get an instant response from our team via WhatsApp. We're online 12+ hours daily.
🎯 We respond to all inquiries within 24 hours with a free 3D design concept and detailed quote — no commitment required.