
Measure the constraints first
Record clear ceiling height, doorway width, radiator and window positions, and any floor loading limit. These decide whether a structure can be a two-level unit or must stay single-level.
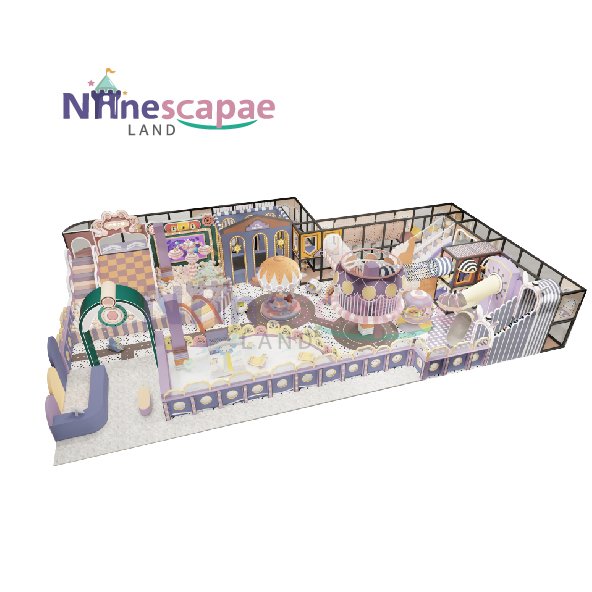
Residential Play Rooms · Free 3D Layout · Compact Equipment
How to design a home playroom for toddlers: room-by-room zoning, ceiling and doorway limits, commercial-grade compact equipment and a free 3D layout before anything is manufactured.
Design Framework
A home playroom fails for predictable reasons: equipment too tall for the ceiling, no clear fall zone, everything pushed against walls, and no storage so the floor is never usable. Resolve these five decisions before choosing a single product.
Record clear ceiling height, doorway width, radiator and window positions, and any floor loading limit. These decide whether a structure can be a two-level unit or must stay single-level.
Split the room into an active third (climb, slide, balance), a construction third (blocks, table) and a calm third (reading nook). Toddlers self-regulate far better when the zones are visually distinct.
Keep 1.2 m of clear padded floor around any climbing or sliding element, and never place a landing area facing a door, a corner or a hard edge.
Low open bins along one wall let a toddler tidy independently and keep the middle of the room clear, which is what makes a small room feel playable.
Choose modular panels and adjustable-height elements so the same structure serves a 1 year old pulling up and a 4 year old climbing.
Equipment Mix
We manufacture commercial equipment, so a home playroom uses the same certified materials at reduced footprint — quieter, lower and scaled for one or two children rather than a queue.
Single-level platform at 60–90 cm with steps, a short slide and a crawl arch, sized to fit under a 2.2 m ceiling.
Stepping stones, a low beam and a wobble board arranged as a loop along one wall to build gross-motor control in minimal space.
Gears, latches, chalk and mirror panels that add play value without consuming any floor area.
Foam blocks, ramps and rockers that reconfigure daily and stack flat against a wall when the room is used for other things.
Interlocking EVA or roll-out mat with a low-profile edge trim so the transition to hard floor is not a trip hazard.
A canopy corner with a cushion, book ledge and dimmable light for wind-down before nap or bedtime.
Best-Fit Buyers
Residential enquiries come from three directions, and each needs a different balance of equipment scale and finish.
A spare room, basement or converted garage that needs one coherent design rather than assorted retail toys.
Small in-home settings that need certified commercial equipment for insurance and inspection while keeping a domestic look.
Show-home and villa projects specifying a children's room as a selling feature.
Shared residents' play rooms where commercial durability matters but the footprint stays small.
FAQ
2.2 m of clear height supports a single-level platform at 60–90 cm with a slide. Below 2.2 m we keep everything at floor level and shift play value into wall panels and a balance circuit.
12 m² is workable if you keep the centre of the room clear and mount activity panels on walls. Below that, a play corner in a living room usually works better than a dedicated room.
Yes. We size every module to pass through a standard 800 mm doorway and assemble on site, so no panel needs to be larger than the entry route.
It costs more upfront but survives a decade rather than a season, and it carries ASTM and TUV test documentation — which matters if you ever childmind or rent the space out.
Yes. Send room dimensions and photos and we return a free 3D layout with an equipment list and price, so you approve the design before any manufacturing starts.
Fill out the form below and our team will send you a custom design proposal and competitive quote within 24 hours.
Get an instant response from our team via WhatsApp. We're online 12+ hours daily.
🎯 We respond to all inquiries within 24 hours with a free 3D design concept and detailed quote — no commitment required.